
Views
Address
1921 Se Oakview Drive, Chehalis, WA
Price
$ 579,900
Property Attributes
- ID#2592344
- TypeSingle Family
- CountyLEWIS
- CityChehalis
- AreaChehalis
- NeighborhoodChehalis
- Zip98532
- StyleTri-Level
- Year Built1956
- Taxes$ 4403
- Price$ 579,900
- Bedrooms5
- Full Bathrooms3
- Half Bathrooms1
- Sqr Footage2424
- Lot Size0.58 Acres
Data Source:
Northwest Multiple Listing Service (NWMLS)
Property Description
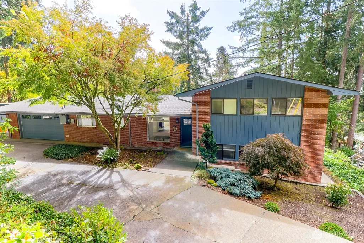
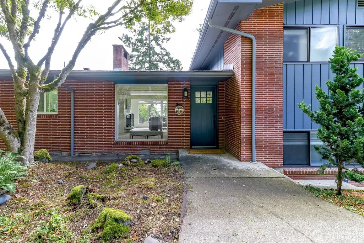
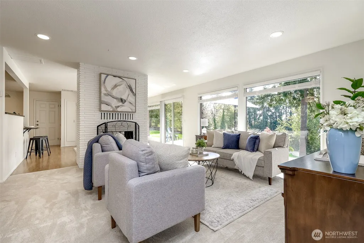
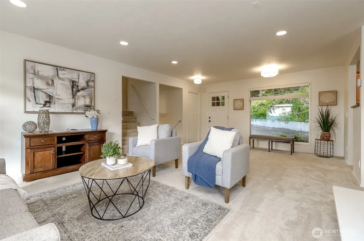
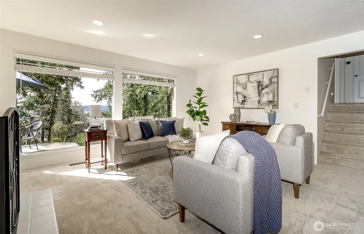
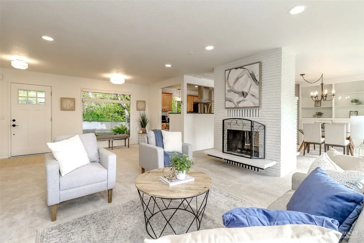
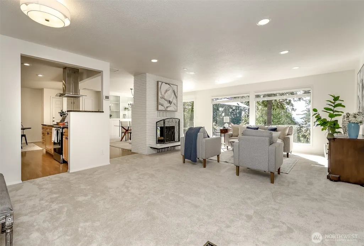
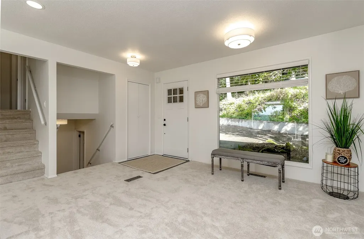
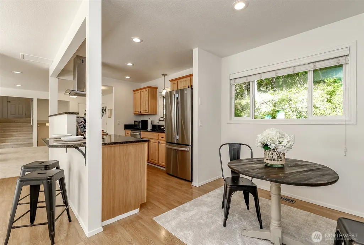
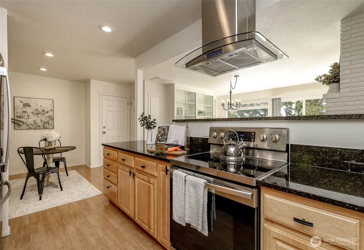
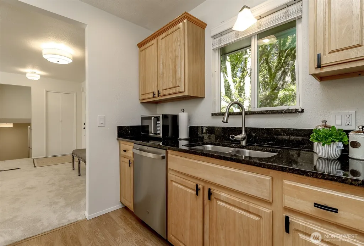
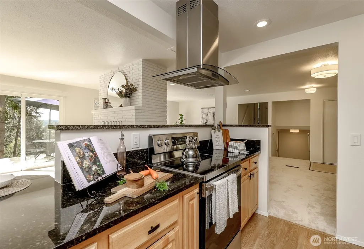
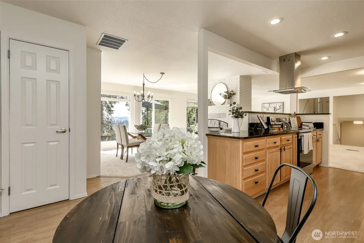
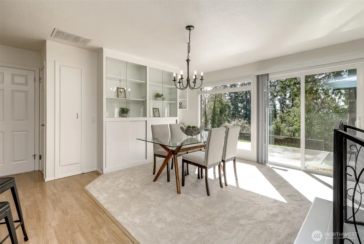
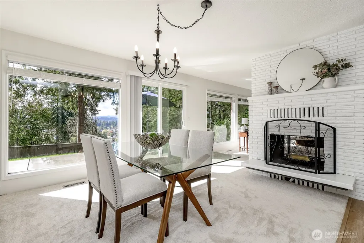
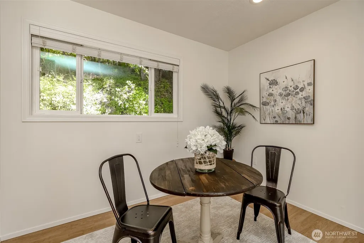
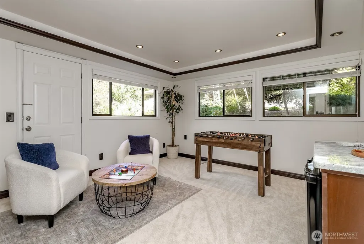
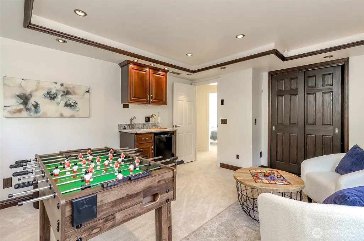
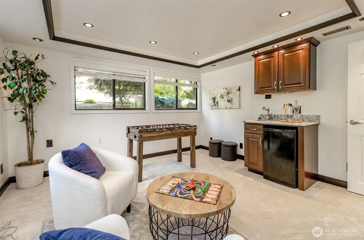
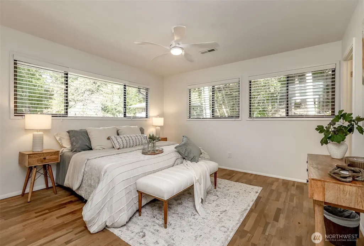
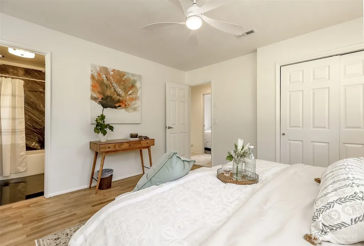
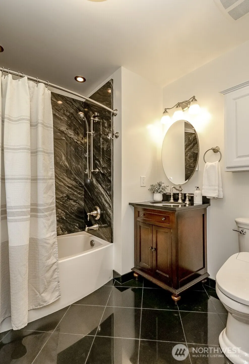
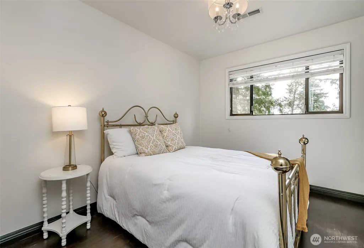
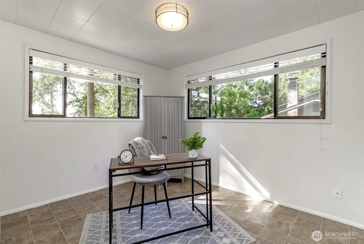
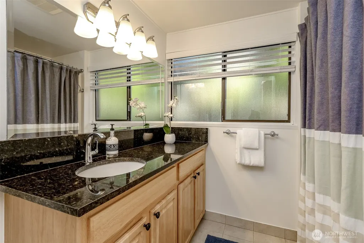
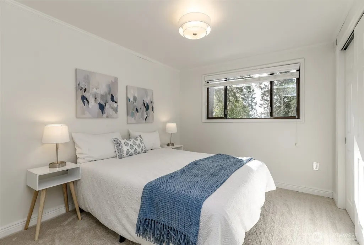
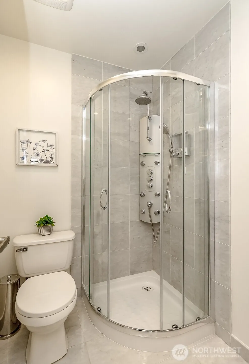
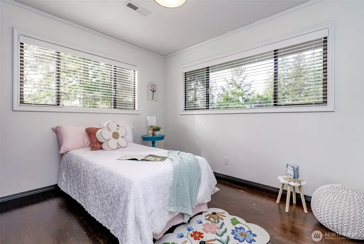
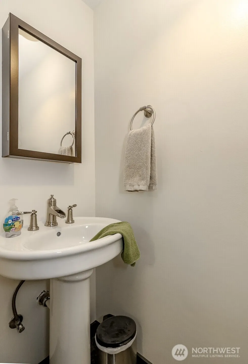
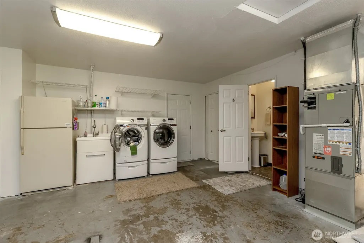
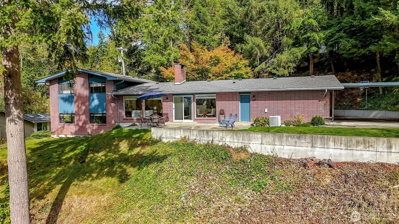
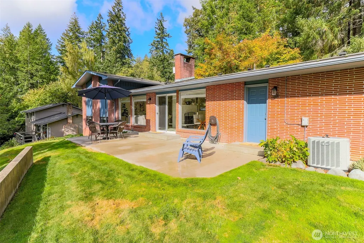
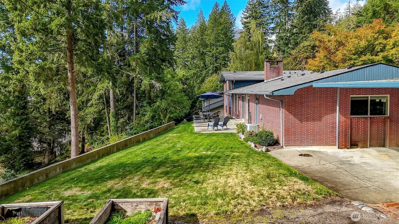
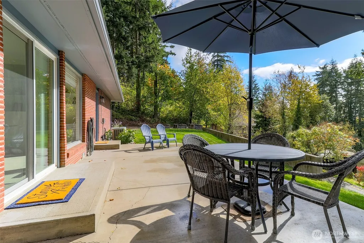
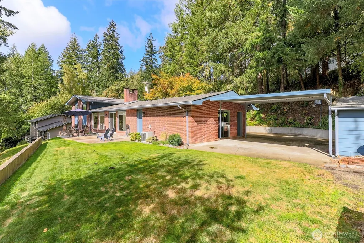
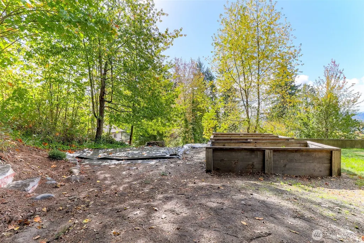
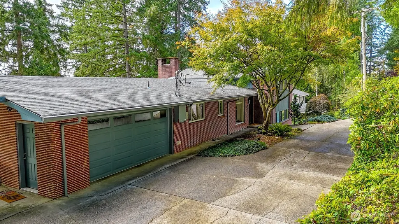
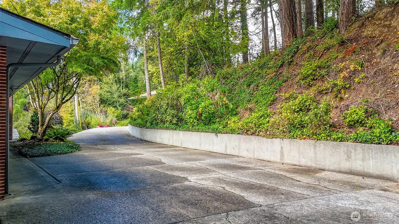
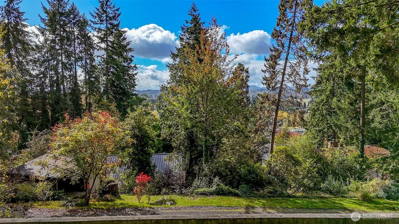
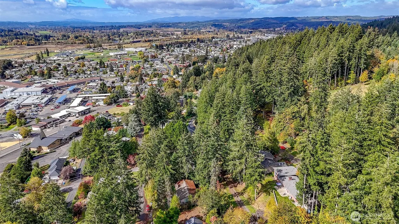
Space, versatility, and thoughtful updates throughout! This 5-bedroom home offers a bonus room with its own private entrance, conveniently located next to a full bathroom and complete with a bar sink and mini fridge. Ideal for guests, extended living arrangements, or entertaining! Recent improvements include a new front door, fresh interior and exterior paint, all new carpet, and a new refrigerator. Large picture windows fill the home with natural light, while hardwood flooring and a double-sided wood-burning fireplace add warmth & character. Built-in cabinetry, glass display shelving, and a built-in desk offer both function and charm. Two heat pumps provide year-round comfort. All appliances stay, including the washer & dryer! Enjoy multiple dining options including a breakfast bar, a casual dining nook for everyday meals & a separate formal dining room perfect for hosting friends. Outside, enjoy a large patio with a view the valley. Two- car garage w/half bath, two car carport, storage shed & a long driveway w/plenty of guest parking. Additional included parcel #0056-04-02-8-012 next door, brings the total property to approximately .72 acres offering extra outdoor space and possibilities. Raised garden beds for your summer harvest and all of this is tucked away at the end of Oakview Dr offering extra space and privacy. Enjoy the convenience of nearby downtown Chehalis, w/ its local shops, restaurants & schools while benefiting from easy access to I-5 for commuting.
| Elementary School | Middle School | High School |
|---|---|---|
| Buyer To Verify Elementary School | Chehalis Mid | W F West High |
| Price History | |
|---|---|
| 10/19/2026 | Listed $579,900 |
General Features
| Living Area | 2424 |
|---|---|
| Sewer | Sewer Connected |
| Heating | Heat Pump |
| Cooling | Heat Pump |
| Possession | Closing |
| Roof | Composition |
| Appliances | Dishwasher,Dryer,Microwave,Refrigerator,Stove(s)/Range(s),Washer |
| Year Built | 1956 |
| View | Territorial |
| Topography | Level,Partial Slope,Terraces |
| Levels | Three Or More |
| Property Subtype | Single Family Residence |
| Tax Year | 2026 |
| County | Lewis |
| New Construction | No |
| Property Type | Residential |
| HOA | No |
| Attached Garage | Yes |
| Subdivision Name | Chehalis |
| Garage Y/N | Yes |
| Full Baths | 2 |
| Special Listing Conditions | None |
| Status | Active |
| Directions | Exit #76. East to Market (R) south to Fairview (L) east to Oakview,(R) south to address. At end of Oakview on right. |
| High School | W F West High |
| City | Chehalis |
| Entry Location | Main |
| Senior Community Y/N | No |
| High School District | Chehalis |
| MLS Area | 430 - Chehalis |
| Lot Size Units | Square Feet |
| Lot Size Square Feet | 25265 |
| Carport Y/N | Yes |
| Listing Terms | Cash,Conventional,FHA,USDA Loan,VA Loan |
| Elementary School | Buyer To Verify |
| Land Lease Y/N | No |
| Tax Annual Amount | 4403.05 |
| Middle/Junior High School | Chehalis Mid |
| Public Remarks | Space,versatility,and thoughtful updates throughout! This 5-bedroom home offers a bonus room with its own private entrance,conveniently located next to a full bathroom and complete with a bar sink an |
| Virtual Tour | https://www.youtube.com/watch?v=ho8K6qyddlc |
| Structure Type | House |
| Building Area Units | Square Feet |
| Standard Status | Active |
| Water Company | City of Chehalis |
| Property Style | 13 - Tri-Level |
| NWM_ShowMapLink | Yes |
Interior Features
| Interior Amenities | Ceiling Fan(s),Dbl Pane/Storm Window,Dining Room,Fireplace,Water Heater |
|---|---|
| Basement | Finished |
| Flooring | Ceramic Tile,Hardwood,Laminate,Slate,Vinyl,Carpet |
| Total Fireplaces | 2 |
| Fireplace Features | Wood Burning |
| Air Conditioning Y/N | Yes |
| Heating Y/N | Yes |
| Fireplace Y/N | Yes |
| Half Baths | 1 |
| 3/4 Baths | 1 |
| Total Bedrooms | 5 |
| Total Baths | 4 |
| Water Heater Type | Electric |
| Water Heater Location | Closet on lower level |
| Fireplaces Main | 2 |
| Power Production Type | Electric,Wood |
| Baths Three Quarter Upper | 1 |
| Bedrooms Lower | 2 |
| Bedrooms Upper | 3 |
| Baths Half Garage | 1 |
| Baths Full Upper | 1 |
| Baths Full Lower | 1 |
| Bathrooms | 3.25 |
Exterior Features
| Exterior Amenities | Brick,Wood |
|---|---|
| Vegetation | Garden Space,Wooded |
| Parking Features | Attached Carport,Driveway,Attached Garage |
| Lot Features | Cul-De-Sac,Dead End Street,Paved |
| Water Source | Public |
| Total Parking | 8 |
| Inclusions | Dishwasher(s),Dryer(s),Microwave(s),Refrigerator(s),Stove(s)/Range(s),Washer(s) |
| Foundation Details | Poured Concrete |
| Building Area Total | 2424 |
| Lot Size Acres | 0.58 |
| Waterfront Y/N | No |
| Covered Spaces | 4 |
| Irrigation Water Rights Y/N | No |
| Site Features | Cable TV,High Speed Internet,Outbuildings,Patio,Shop |
| Parking Uncovered Total | 4 |
Amenities
- Foreclosure
- Views
- Short Sale
- New Construction
- Adult 55+
- Lease To Own
- No HOA Fees
- Furnished
- Primary On Main
- Air Conditioning
- Seller Finance
- Green
- Fixer Upper
- Horse
- Golf
- Fireplace
- Deck
- Garage
- Basement
- Pool
Property vs Single Family Average in 98532
Price
Taxes
Year Built
Visits
In The Neighborhood
Viewed
Chehalis
$ 325,000
- Type
- Single Family | Active
- Size
- 2,280 SqFt
- Rooms
- 5 Beds + 2 Baths
 Listed by: Wise Realty
Just Listed
Chehalis
$ 399,900
- Type
- Single Family | Active
- Size
- 2,064 SqFt
- Rooms
- 4 Beds + 2 Baths
Listed by: Berkshire Hathaway HS NW
Just Listed
Chehalis
$ 419,000
- Type
- Single Family | Active
- Size
- 3,605 SqFt
- Rooms
- 5 Beds + 2 Baths
Listed by: RE/MAX Premier Group
Viewed
Chehalis
$ 450,000
- Type
- Single Family | Active
- Size
- 1,293 SqFt
- Rooms
- 3 Beds + 2 Baths
Listed by: CENTURY 21 Lund, Realtors
Viewed
Chehalis
$ 489,900
- Type
- Single Family | Active
- Size
- 1,510 SqFt
- Rooms
- 3 Beds + 2 Baths
Listed by: Real Broker LLC
Waterfront
Chehalis
$ 899,000
- Type
- Single Family | Active
- Size
- 2,115 SqFt
- Rooms
- 3 Beds + 3 Baths
Listed by: Homestead Home Group
Views
Chehalis
$ 1,200,000
- Type
- Single Family | Active
- Size
- 3,799 SqFt
- Rooms
- 3 Beds + 5 Baths
Listed by: CENTURY 21 Lund, Realtors
Viewed
Chehalis
$ 500,000
- Type
- Single Family | Active
- Size
- 1,931 SqFt
- Rooms
- 3 Beds + 2 Baths
Listed by: Redfin
Viewed
Chehalis
$ 405,000
- Type
- Single Family | Active
- Size
- 1,507 SqFt
- Rooms
- 4 Beds + 2 Baths
Listed by: Coldwell Banker Evergreen
Eco Friendly
Chehalis
$ 440,000
- Type
- Single Family | Active
- Size
- 1,493 SqFt
- Rooms
- 3 Beds + 2 Baths
Listed by: Kelly Right RE of Seattle LLC
Open House
Chehalis
$ 489,900
- Type
- Single Family | Active
- Size
- 2,094 SqFt
- Rooms
- 3 Beds + 2 Baths
Listed by: CENTURY 21 Lund, Realtors
Views
Chehalis
$ 680,000
- Type
- Single Family | Active
- Size
- 1,620 SqFt
- Rooms
- 3 Beds + 2 Baths
Listed by: John L. Scott CNT
