
Views

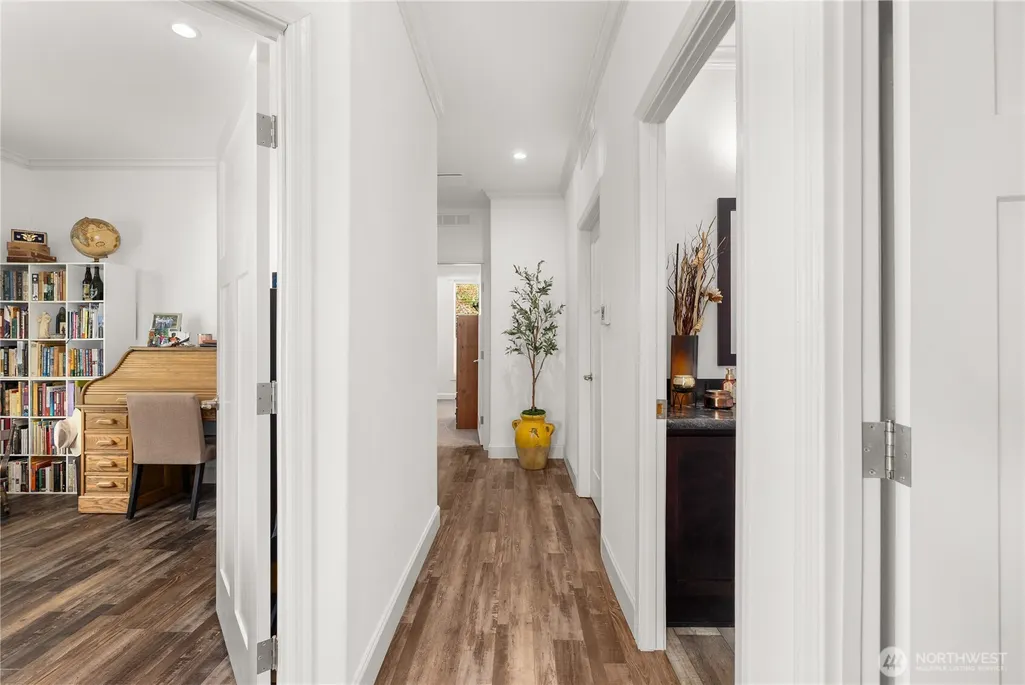
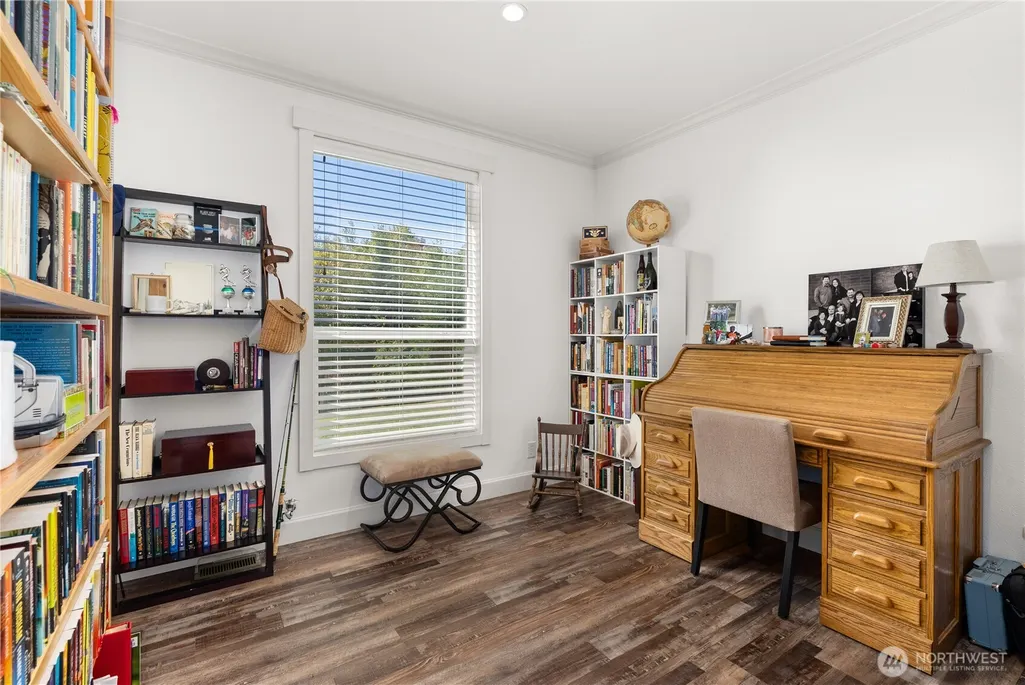
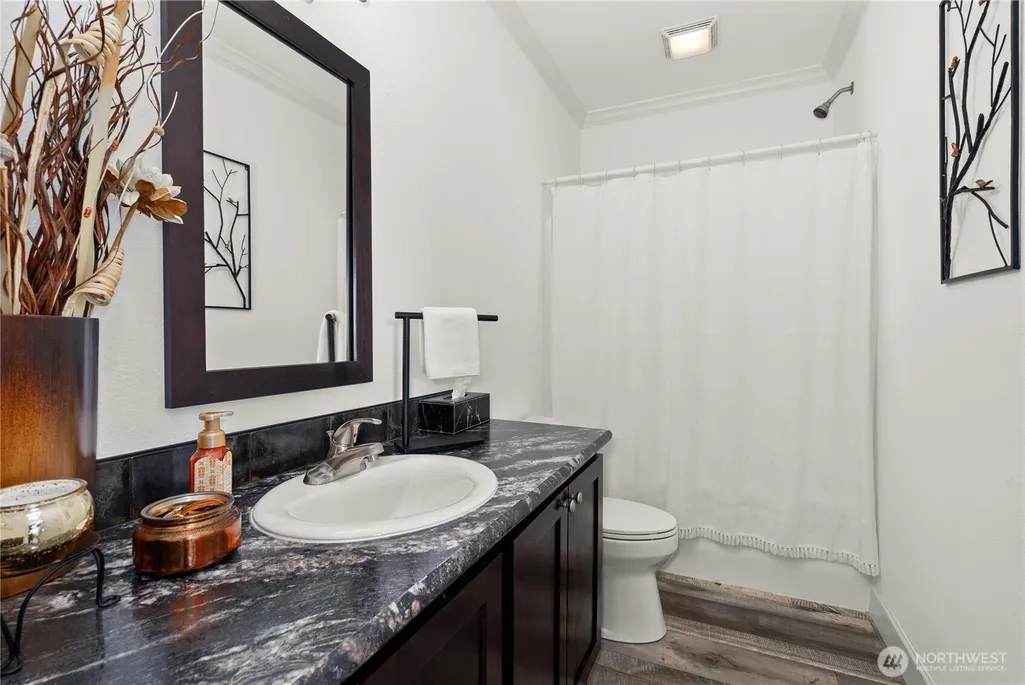
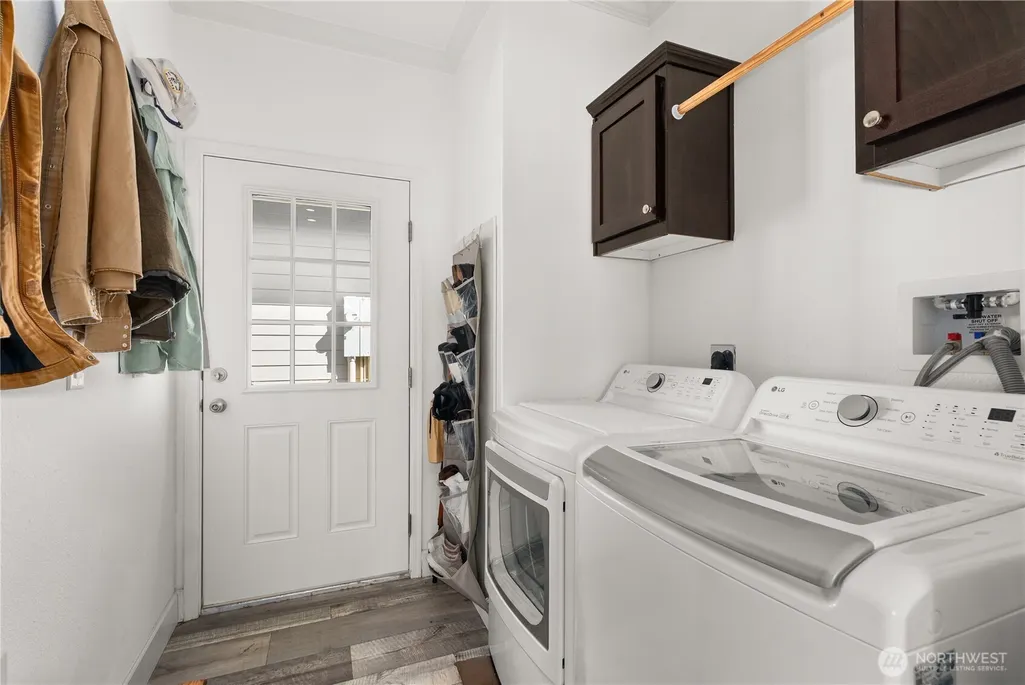
Address
138 Lahinch Lane, Chehalis, WA
Price
$ 680,000
Property Attributes
- ID#2590347
- TypeSingle Family
- CountyLEWIS
- CityChehalis
- AreaChehalis
- NeighborhoodChehalis
- Zip98532
- StyleManuf-Double Wide
- Year Built2022
- Taxes$ 5806
- Price$ 680,000
- Bedrooms3
- Full Bathrooms2
- Half Bathrooms0
- Sqr Footage1620
- Lot Size6.37 Acres
Data Source:
Northwest Multiple Listing Service (NWMLS)
Property Description
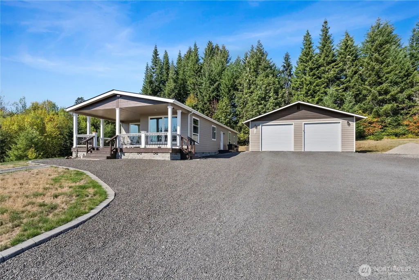
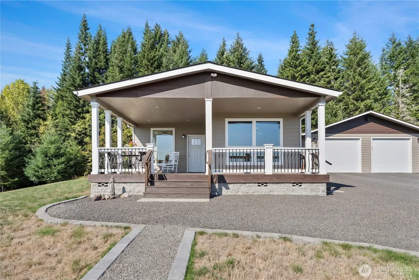
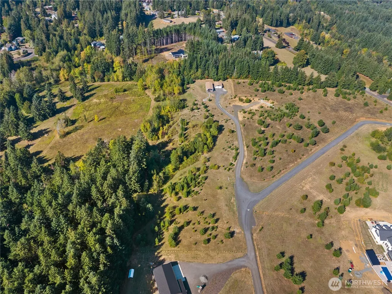
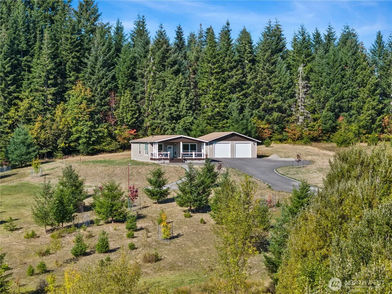
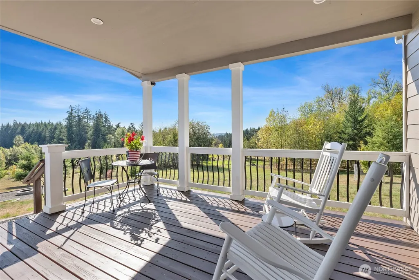
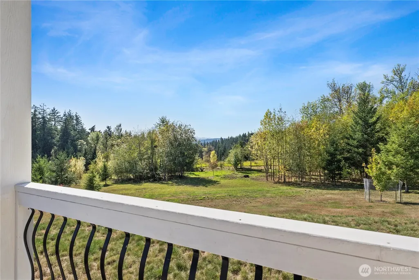
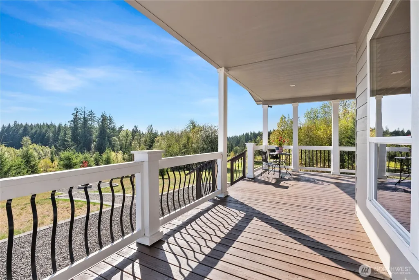
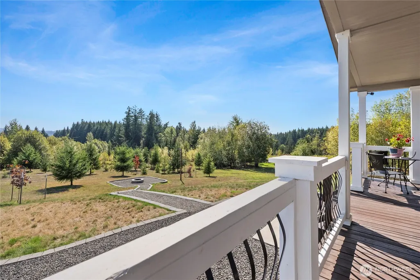
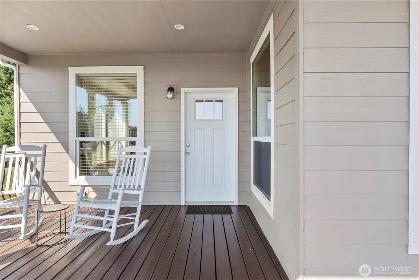
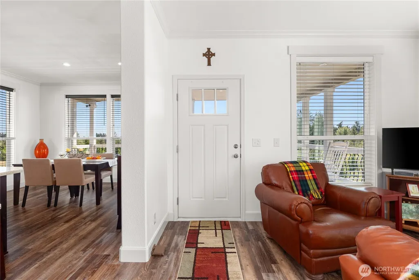
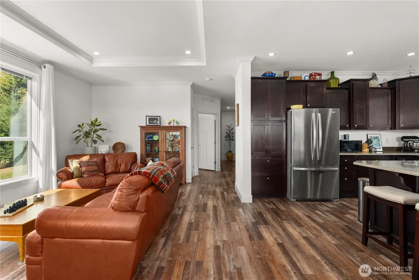
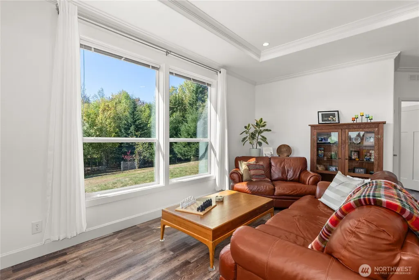
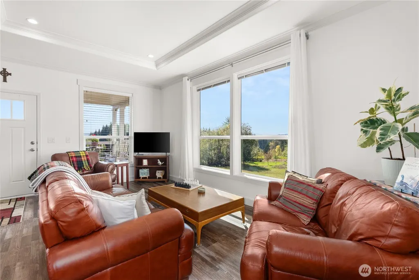
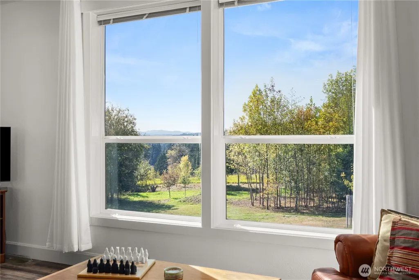
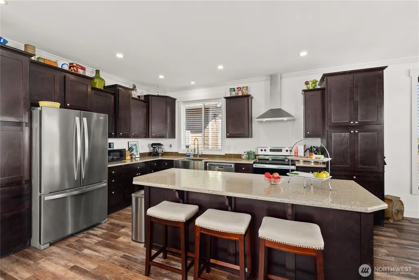
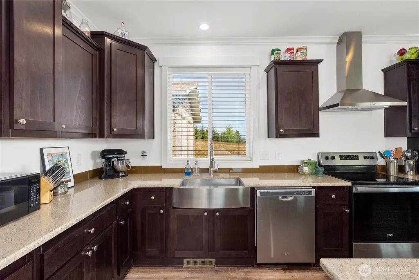
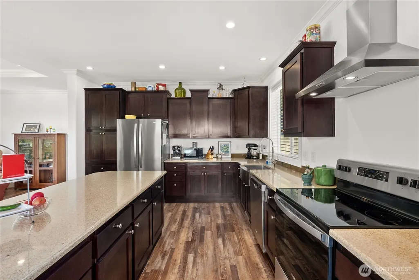
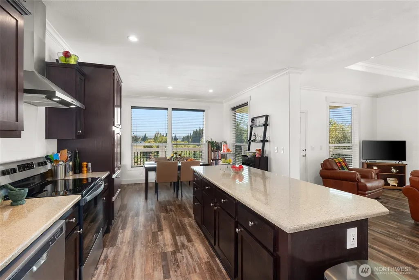
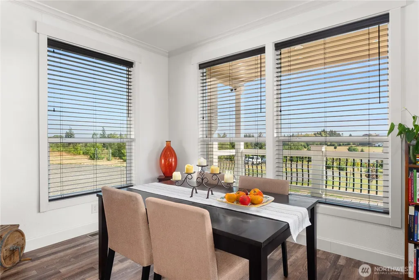
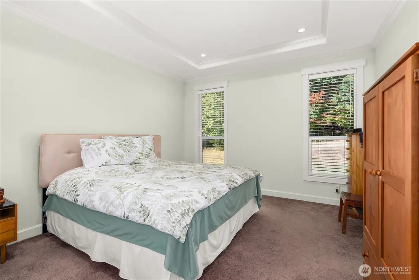
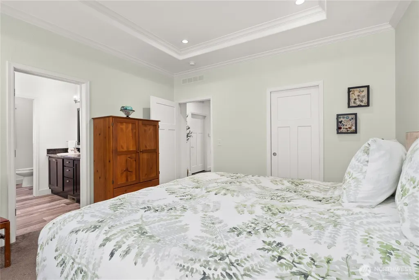
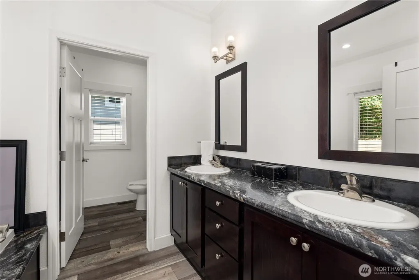
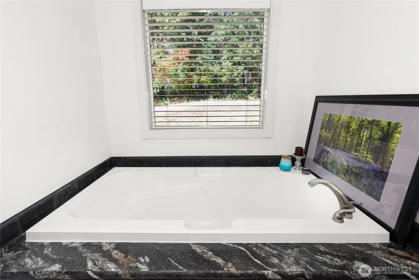
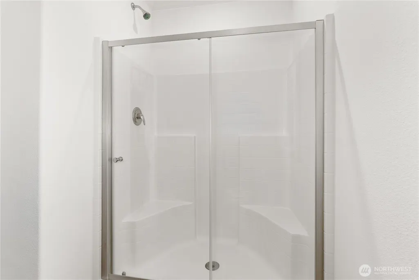
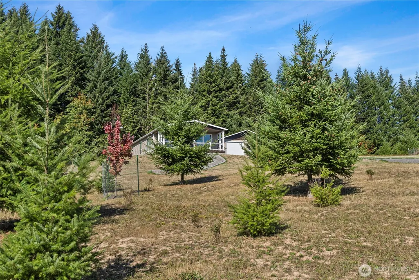
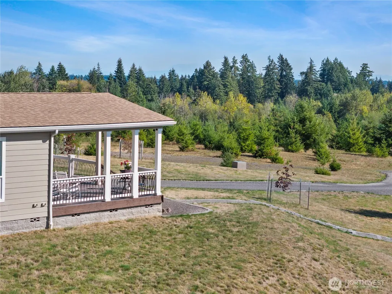
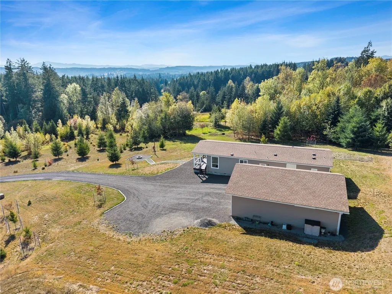
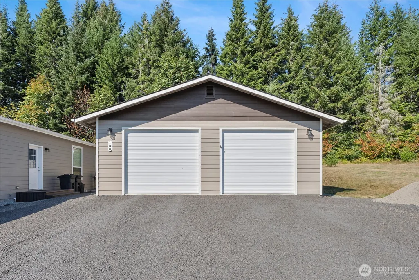
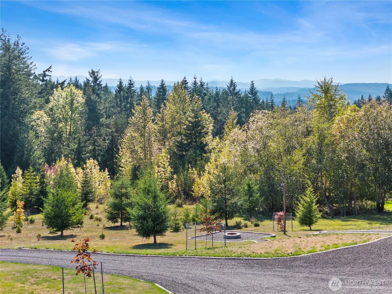
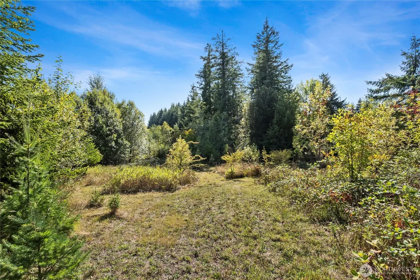
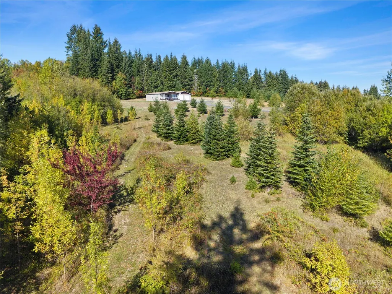
Welcome home to a truly special property where comfortable living meets the beauty of the Pacific Northwest. This beautiful 3 bedroom, 2 bath home offers 1,629 sq. ft. of spacious, open concept living designed to take full advantage of the incredible natural surroundings.Step inside & you'll immediately appreciate the vaulted ceilings & abundance of windows, filling the home w/natural light while framing gorgeous mountain & territorial views. The thoughtfully designed kitchen features a large island, plenty of workspace, & an inviting connection to the dining & living areas; perfect for everyday living or gatherings.And then there’s the land. Set on 6.37 beautiful acres, this property offers a rare opportunity to enjoy privacy, space, & the ever changing beauty of nature. Mature trees provide a spectacular backdrop as the seasons transform the landscape, creating a view you’ll appreciate throughout the year.Start your mornings with coffee on the covered front porch, soaking in the sunshine and peaceful surroundings. In the evenings, unwind & listen to nature as wildlife makes its way through the property. It’s the kind of setting that makes it easy to slow down & enjoy where you live.For those who need space for hobbies, projects, or recreational toys, the lg. detached shop/garage & ample parking provide plenty of flexibility.Located minutes from I-5, close to schools, parks, & shopping, you can enjoy the serenity of acreage living without giving up everyday convenience.
| Elementary School | Middle School | High School |
|---|---|---|
| Buyer To Verify Elementary School | Chehalis Mid | W F West High |
| Price History | |
|---|---|
| 10/12/2026 | Listed $680,000 |
General Features
| Living Area | 1620 |
|---|---|
| Sewer | Septic Tank |
| Heating | Forced Air,Heat Pump |
| Cooling | Central Air,Forced Air |
| Possession | Closing |
| Roof | Composition |
| Appliances | Dishwasher,Refrigerator,Stove(s)/Range(s) |
| Year Built | 2022 |
| View | Mountains |
| Topography | Level,Rolling |
| Levels | One |
| Make | CHAMPION/SKYLINE |
| Property Subtype | Manufactured On Land |
| Tax Year | 2025 |
| County | Lewis |
| New Construction | No |
| Property Type | Residential |
| HOA | No |
| Attached Garage | No |
| Subdivision Name | Chehalis |
| Garage Y/N | Yes |
| Full Baths | 2 |
| Special Listing Conditions | None |
| Status | Active |
| Directions | I-5 to Exit 77 towards Adna/PeEll,Right on Chilvers rd. to Brockway. to Lahinch Ln. to the Left. Follow to the Y and stay Right to home at the end of the road. |
| High School | W F West High |
| City | Chehalis |
| Entry Location | Main |
| Senior Community Y/N | No |
| High School District | Chehalis |
| MLS Area | 430 - Chehalis |
| Lot Size Units | Square Feet |
| Lot Size Square Feet | 277477 |
| Carport Y/N | No |
| Listing Terms | Cash,Conventional,VA Loan |
| Elementary School | Buyer To Verify |
| Land Lease Y/N | No |
| Tax Annual Amount | 5806.84 |
| Body Type | Double Wide |
| Middle/Junior High School | Chehalis Mid |
| Property Condition | Very Good |
| Public Remarks | Welcome home to a truly special property where comfortable living meets the beauty of the Pacific Northwest. This beautiful 3 bedroom,2 bath home offers 1,629 sq. ft. of spacious,open concept living |
| Virtual Tour | https://player.vimeo.com/video/1229042510 |
| Structure Type | Manufactured House |
| Building Area Units | Square Feet |
| Standard Status | Active |
| Water Company | Boistfort Water Co |
| Property Style | 21 - Manuf-Double Wide |
| NWM_ShowMapLink | Yes |
Interior Features
| Interior Amenities | Bath Off Primary,Ceiling Fan(s),Dbl Pane/Storm Window,Dining Room,Vaulted Ceiling(s),Walk-In Closet(s),Water Heater |
|---|---|
| Basement | None |
| Flooring | Laminate |
| Air Conditioning Y/N | Yes |
| Heating Y/N | Yes |
| Fireplace Y/N | No |
| Total Bedrooms | 3 |
| Main Level Bedrooms | 3 |
| Total Baths | 2 |
| Water Heater Type | Electric |
| Water Heater Location | Utility Room |
| Power Production Type | Electric |
| Baths Full Main | 2 |
| Bathrooms | 2 |
Exterior Features
| Model | WOODBRIDGE-7513 |
|---|---|
| Exterior Amenities | Wood |
| Vegetation | Fruit Trees,Garden Space,Wooded |
| Parking Features | Detached Garage,RV Parking |
| Lot Features | Dead End Street,Secluded |
| Water Source | See Remarks,Shares |
| Total Parking | 2 |
| Inclusions | Dishwasher(s),Leased Equipment,Refrigerator(s),Stove(s)/Range(s) |
| Foundation Details | Slab,Tie Down |
| Building Area Total | 1620 |
| Lot Size Acres | 6.37 |
| Waterfront Y/N | No |
| Covered Spaces | 2 |
| Irrigation Water Rights Y/N | No |
| Site Features | Deck,Patio,RV Parking,Shop |
Amenities
- Foreclosure
- Views
- Short Sale
- New Construction
- Adult 55+
- Lease To Own
- No HOA Fees
- Furnished
- Primary On Main
- Air Conditioning
- Seller Finance
- Green
- Fixer Upper
- Horse
- Golf
- Fireplace
- Deck
- Garage
- Basement
- Pool
Property vs Single Family Average in 98532
Price
Taxes
Year Built
Visits
In The Neighborhood
Viewed
Chehalis
$ 325,000
- Type
- Single Family | Active
- Size
- 2,280 SqFt
- Rooms
- 5 Beds + 2 Baths
 Listed by: Wise Realty
Just Listed
Chehalis
$ 399,900
- Type
- Single Family | Active
- Size
- 2,064 SqFt
- Rooms
- 4 Beds + 2 Baths
Listed by: Berkshire Hathaway HS NW
Viewed
Chehalis
$ 419,000
- Type
- Single Family | Active
- Size
- 3,605 SqFt
- Rooms
- 5 Beds + 2 Baths
Listed by: RE/MAX Premier Group
Viewed
Chehalis
$ 450,000
- Type
- Single Family | Active
- Size
- 1,293 SqFt
- Rooms
- 3 Beds + 2 Baths
Listed by: CENTURY 21 Lund, Realtors
Viewed
Chehalis
$ 489,900
- Type
- Single Family | Active
- Size
- 1,510 SqFt
- Rooms
- 3 Beds + 2 Baths
Listed by: Real Broker LLC
Waterfront
Chehalis
$ 899,000
- Type
- Single Family | Active
- Size
- 2,115 SqFt
- Rooms
- 3 Beds + 3 Baths
Listed by: Homestead Home Group
Views
Chehalis
$ 1,200,000
- Type
- Single Family | Active
- Size
- 3,799 SqFt
- Rooms
- 3 Beds + 5 Baths
Listed by: CENTURY 21 Lund, Realtors
Viewed
Chehalis
$ 500,000
- Type
- Single Family | Active
- Size
- 1,931 SqFt
- Rooms
- 3 Beds + 2 Baths
Listed by: Redfin
Viewed
Chehalis
$ 405,000
- Type
- Single Family | Active
- Size
- 1,507 SqFt
- Rooms
- 4 Beds + 2 Baths
Listed by: Coldwell Banker Evergreen
Viewed
Chehalis
$ 440,000
- Type
- Single Family | Active
- Size
- 1,493 SqFt
- Rooms
- 3 Beds + 2 Baths
Listed by: Kelly Right RE of Seattle LLC
Viewed
Chehalis
$ 579,900
- Type
- Single Family | Active
- Size
- 2,424 SqFt
- Rooms
- 5 Beds + 3.5 Baths
Listed by: Keller Williams Realty
Open House
Chehalis
$ 489,900
- Type
- Single Family | Active
- Size
- 2,094 SqFt
- Rooms
- 3 Beds + 2 Baths
Listed by: CENTURY 21 Lund, Realtors
