
Views
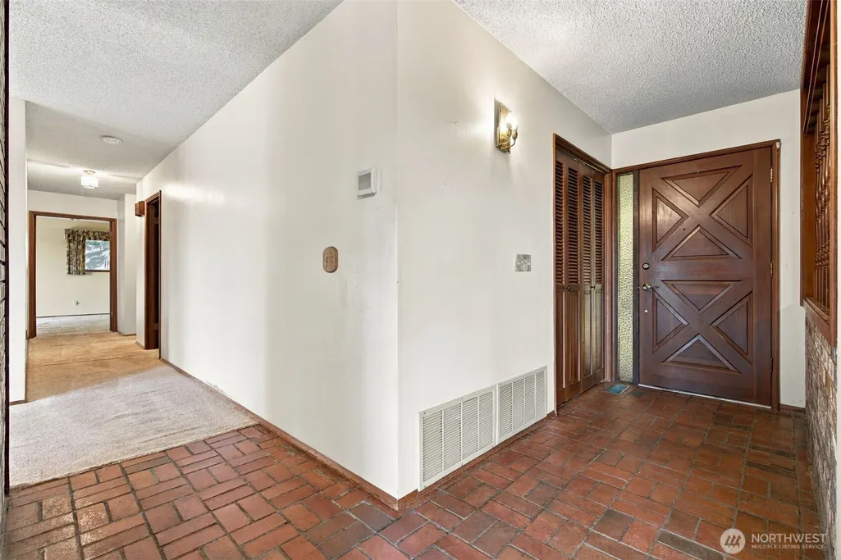
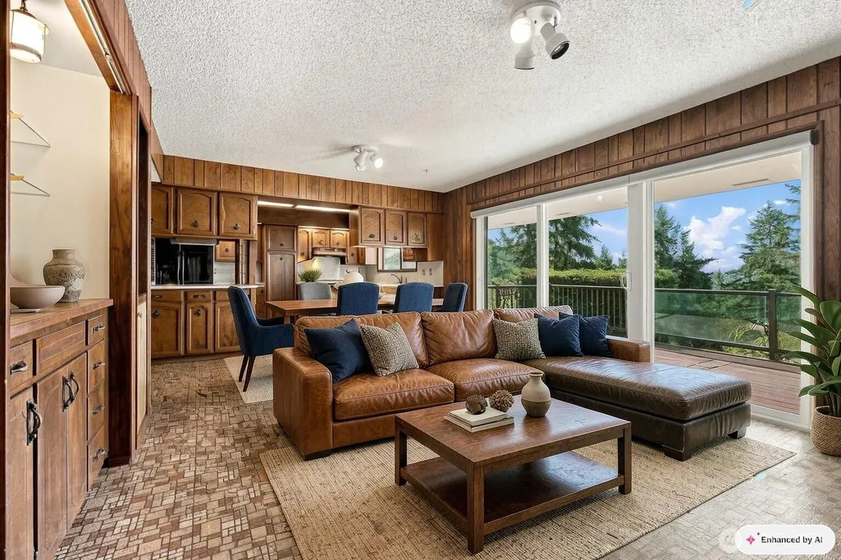
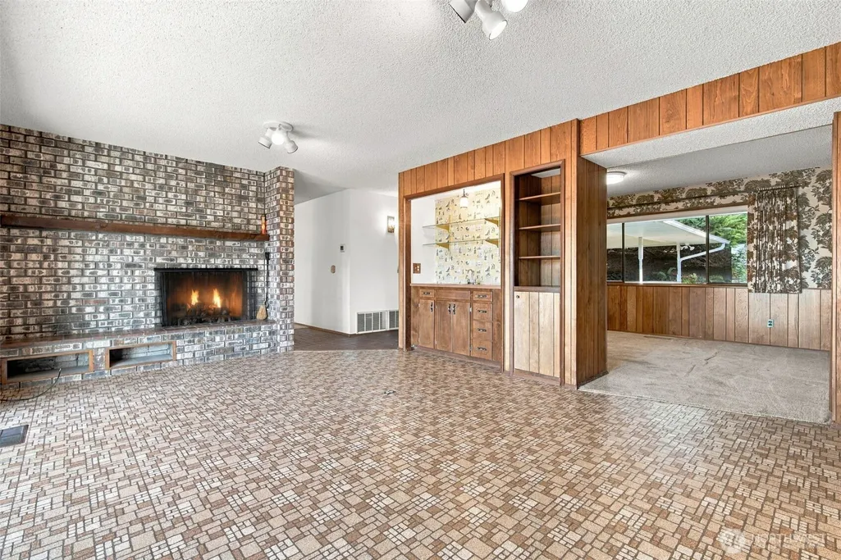
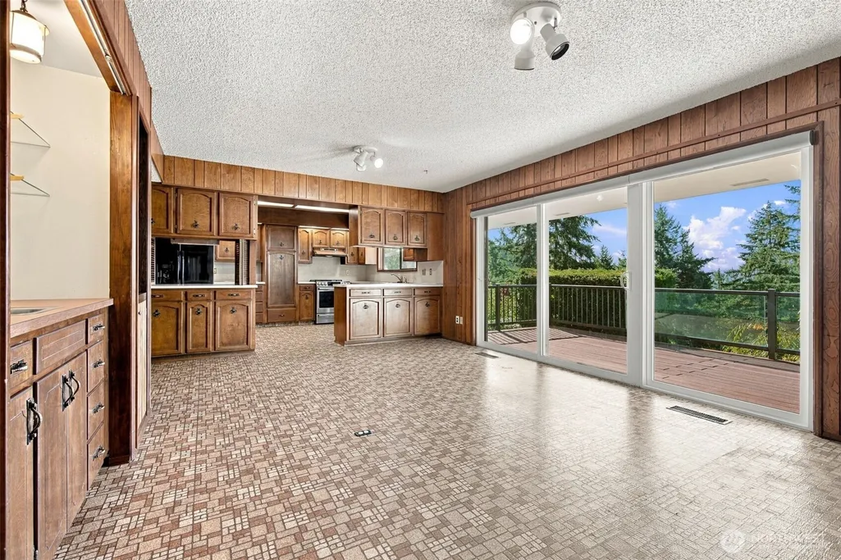
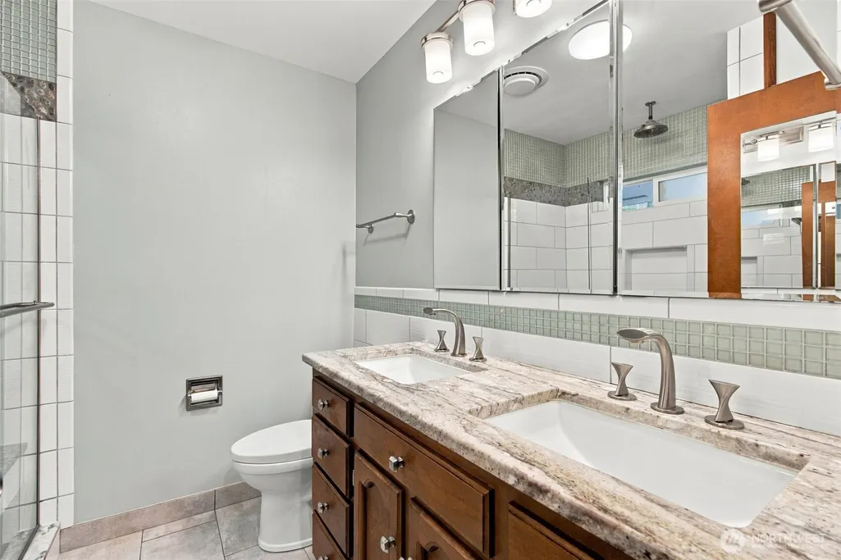
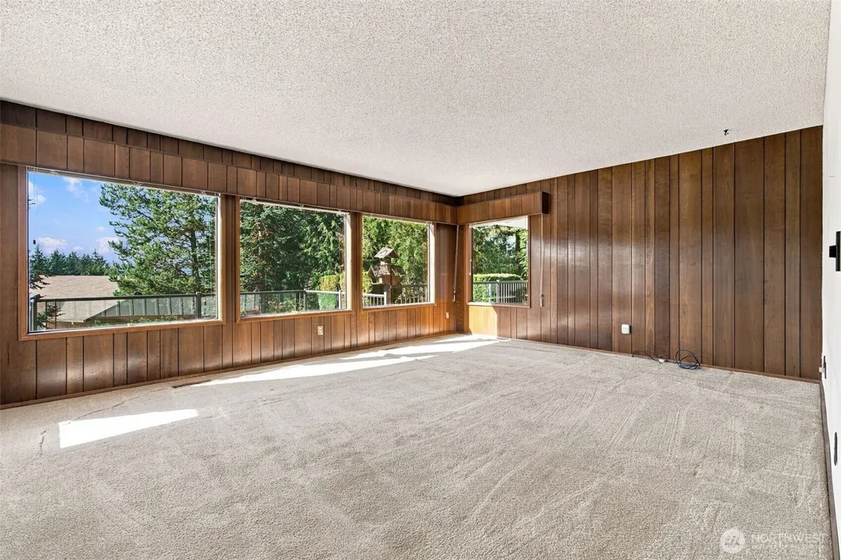
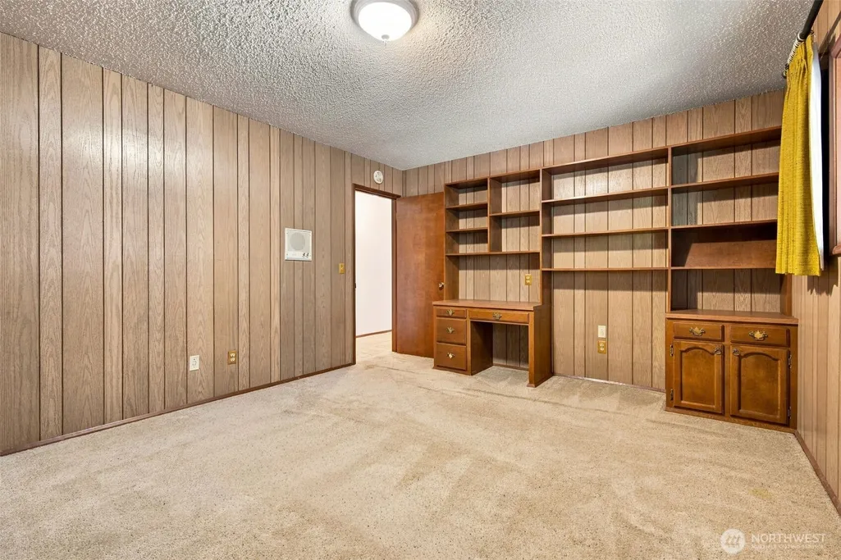

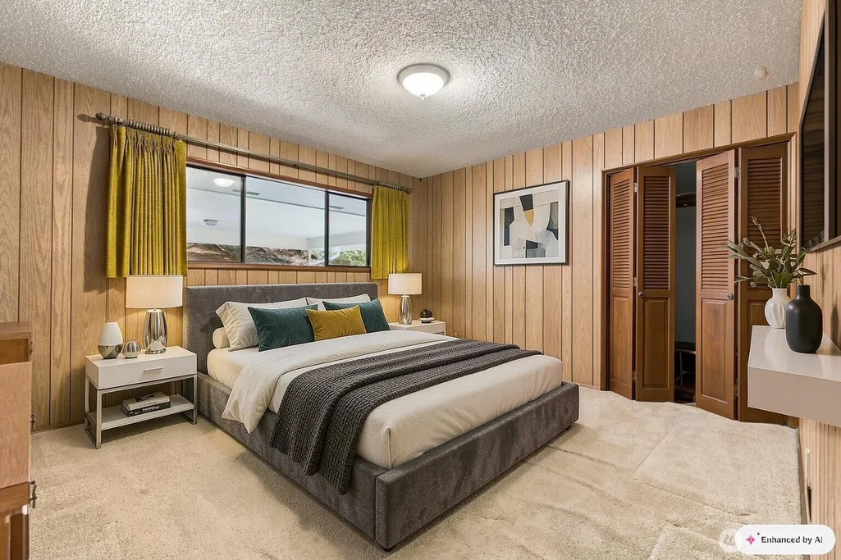

Address
353 Se Crestview Drive, Chehalis, WA
Price
$ 575,000
Property Attributes
- ID#2589429
- TypeSingle Family
- CountyLEWIS
- CityChehalis
- AreaChehalis
- NeighborhoodChehalis
- Zip98532
- StyleTraditional
- Year Built1970
- Taxes$ 3785
- Price$ 575,000
- Bedrooms3
- Full Bathrooms3
- Half Bathrooms1
- Sqr Footage2182
- Lot Size0.46 Acres
Data Source:
Northwest Multiple Listing Service (NWMLS)
Property Description
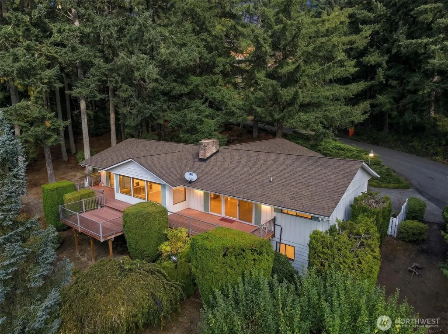
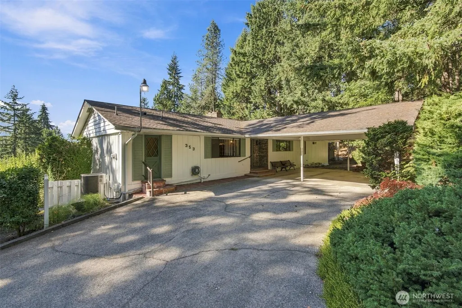
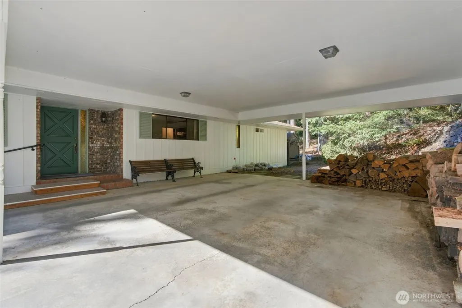
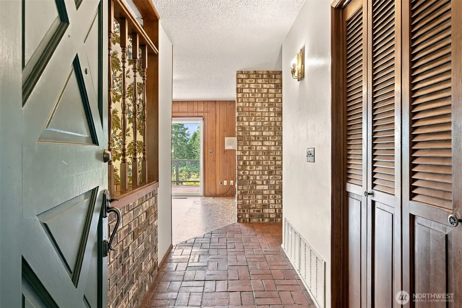
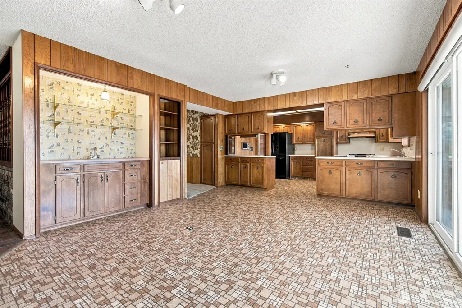
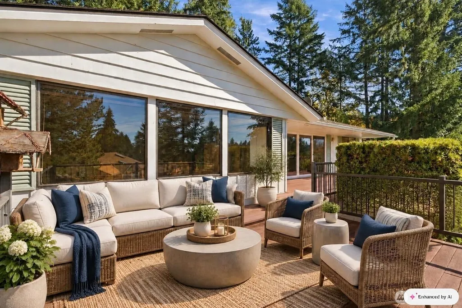
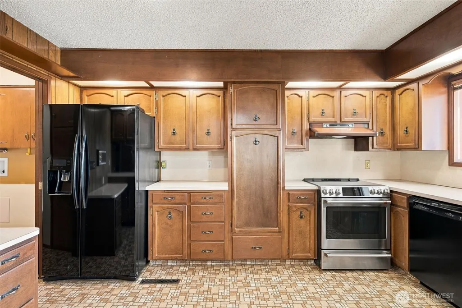
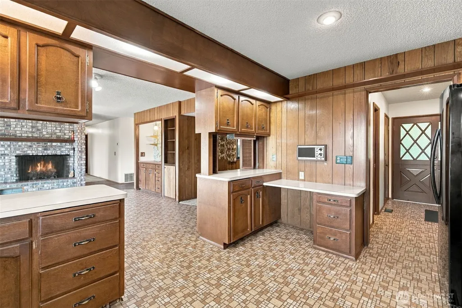
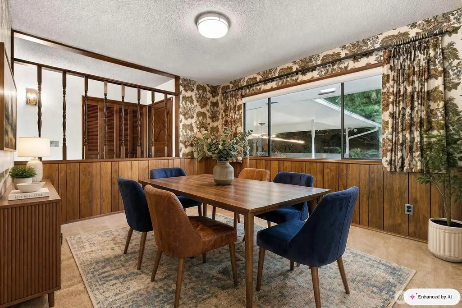
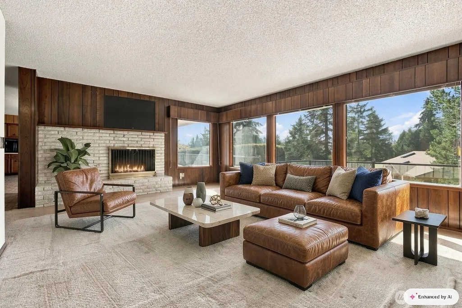
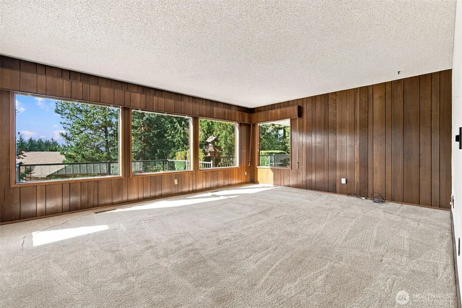
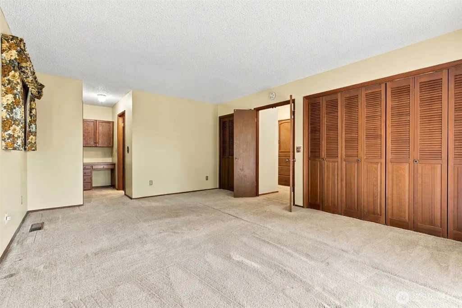
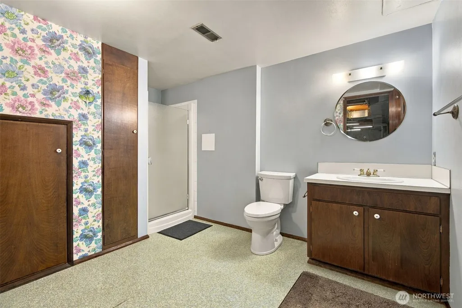
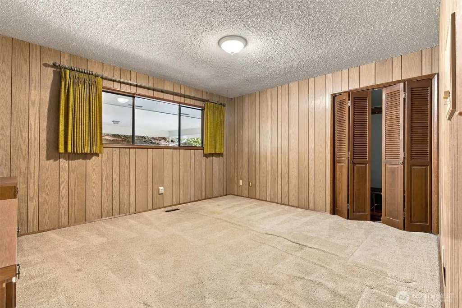
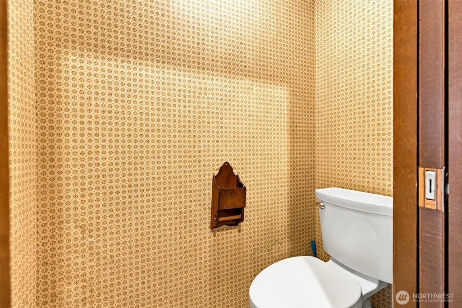
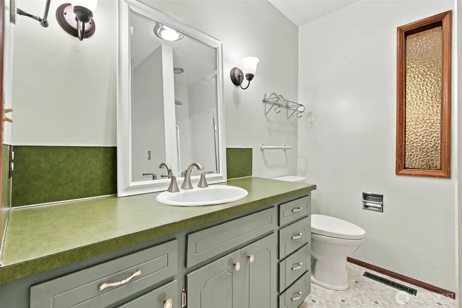
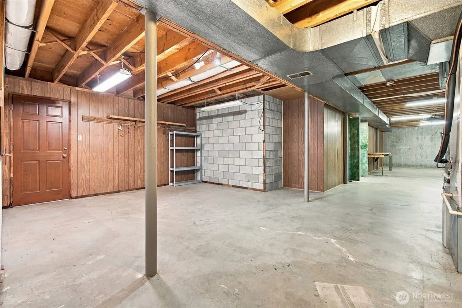
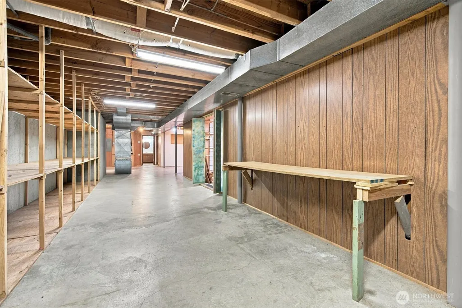
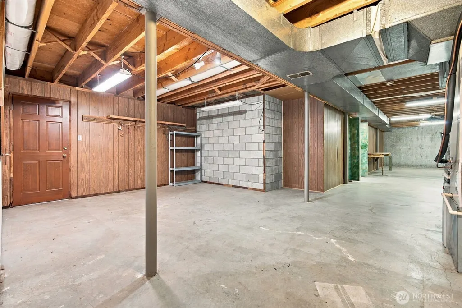
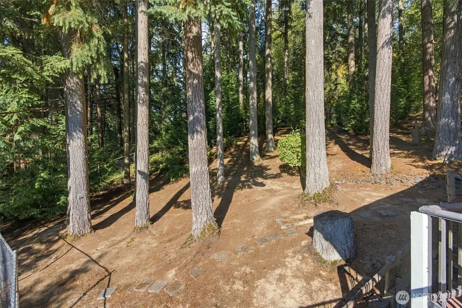
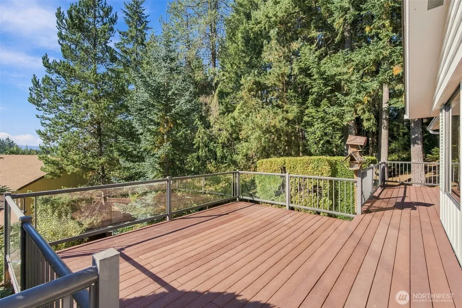
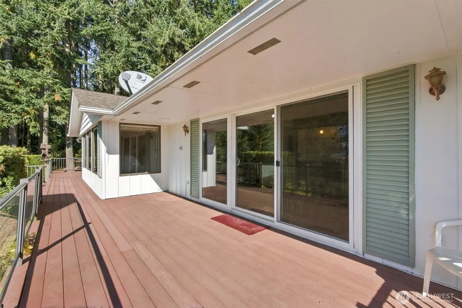
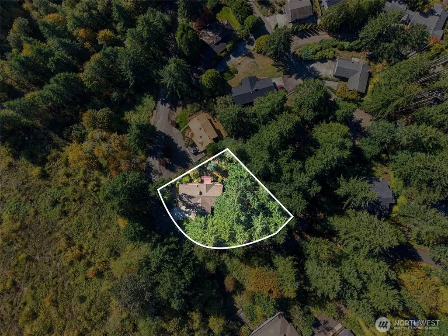
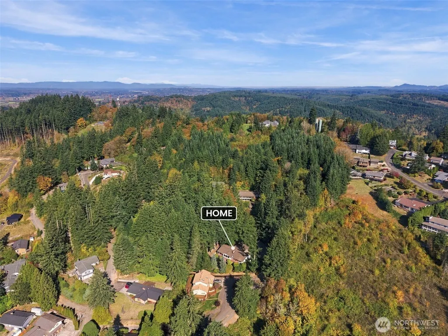
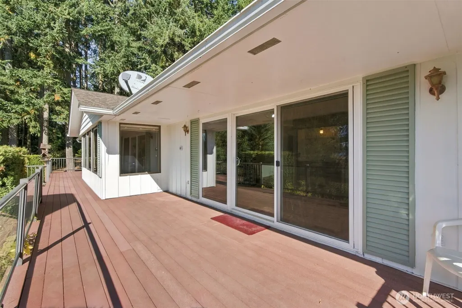
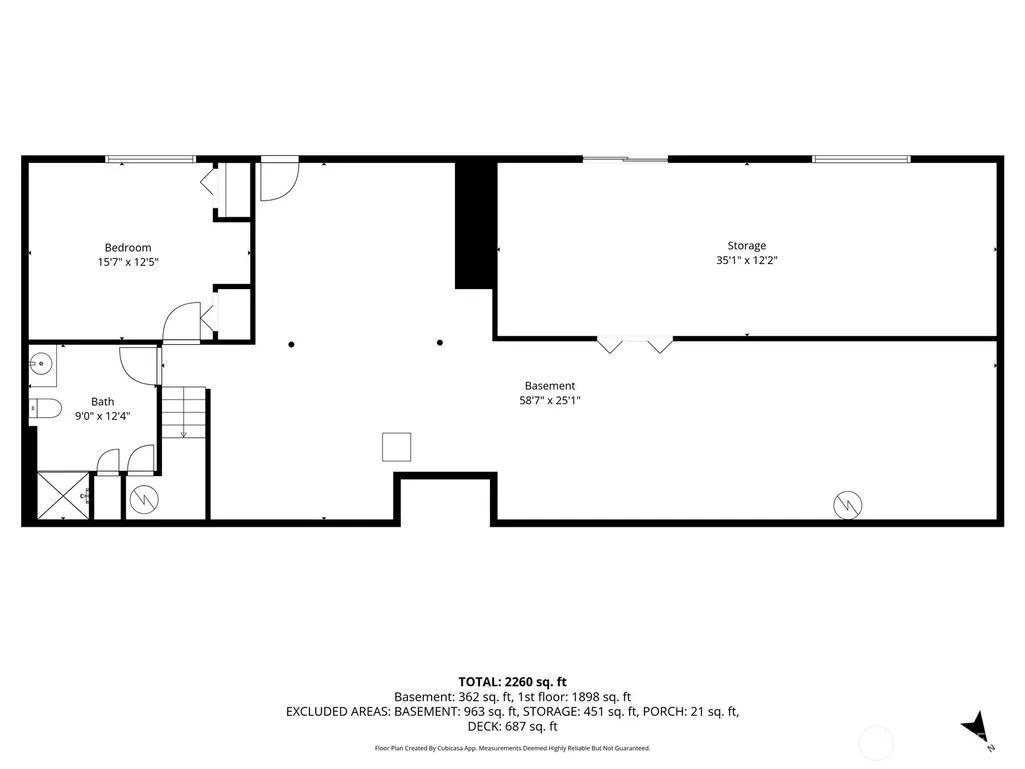
Solidly built home with classic 1970s character, a private hilltop setting, and scenic valley views! Nestled among the trees, this property offers main-floor living with 2 beds, 3 baths & utility room on the main level. The 3,638 sq ft total includes 2,182 sqft of finished living space and a walkout daylight basement with an additional bedroom & bathroom, abundant storage, workshop space, and potential for future expansion. Enjoy two wood-burning fireplaces, two water heaters, an efficient heat pump, newly painted exterior and newer roof. The expansive deck overlooks the valley, providing an ideal spot to relax or entertain. Fruit trees, garden space, and an expansive forest of mature trees create a peaceful, park-like setting with plenty of natural beauty and privacy. Conveniently located near schools, shopping, parks, athletic fields and freeway access. A unique opportunity to personalize a well-built & well-cared for home with plenty of space, storage, and potential!
| Price History |
|---|
General Features
| Living Area | 2182 |
|---|---|
| Sewer | Sewer Connected |
| Heating | Forced Air,Heat Pump |
| Cooling | Forced Air,Heat Pump |
| Possession | Closing |
| Roof | Composition |
| Appliances | Dishwasher,Refrigerator,Stove(s)/Range(s) |
| Architectural Style | Traditional |
| Security Features | Partially Fenced |
| Year Built | 1970 |
| View | Partial,Territorial |
| Topography | Level,Partial Slope,Rolling,Sloped |
| Levels | One |
| Property Subtype | Single Family Residence |
| Tax Year | 2025 |
| County | Lewis |
| New Construction | No |
| Property Type | Residential |
| HOA | No |
| Attached Garage | No |
| Subdivision Name | Chehalis |
| Facing Direction | Southwest |
| Special Listing Conditions | None |
| Status | Active |
| Directions | From S Market Blvd,east on SE 11th St,Right onto SE Prospect St,Left onto Se Crestview Dr. Home is on the left. |
| City | Chehalis |
| Entry Location | Main |
| Senior Community Y/N | No |
| High School District | Chehalis |
| MLS Area | 430 - Chehalis |
| Lot Size Units | Square Feet |
| Lot Size Square Feet | 20038 |
| Carport Y/N | Yes |
| Listing Terms | Cash,Conventional,FHA,VA Loan |
| Land Lease Y/N | No |
| Tax Annual Amount | 3785 |
| Property Condition | Good |
| Public Remarks | Solidly built home with classic 1970s character,a private hilltop setting,and scenic valley views! Nestled among the trees,this property offers main-floor living with 2 beds,3 baths & utility room on |
| Structure Type | House |
| Building Area Units | Square Feet |
| Standard Status | Active |
| Water Company | City of Chehalis |
| Property Style | 16 - 1 Story w/Bsmnt. |
| NWM_ShowMapLink | Yes |
Interior Features
| Interior Amenities | Bath Off Primary,Dbl Pane/Storm Window,Dining Room,Fireplace,French Doors,Water Heater,Wet Bar |
|---|---|
| Basement | Daylight,Partially Finished |
| Flooring | Ceramic Tile,Vinyl,Vinyl Plank,Carpet |
| Total Fireplaces | 2 |
| Fireplace Features | Wood Burning |
| Air Conditioning Y/N | Yes |
| Heating Y/N | Yes |
| Fireplace Y/N | Yes |
| Half Baths | 1 |
| 3/4 Baths | 3 |
| Total Bedrooms | 3 |
| Main Level Bedrooms | 2 |
| Total Baths | 4 |
| Water Heater Type | Electric |
| Water Heater Location | Basement x2 |
| Fireplaces Main | 2 |
| Power Production Type | Electric,Wood |
| Baths Three Quarter Lower | 1 |
| Baths Three Quarter Main | 2 |
| Bedrooms Lower | 1 |
| Baths Half Main | 1 |
| Bathrooms | 2.75 |
Exterior Features
| Exterior Amenities | Wood |
|---|---|
| Vegetation | Fruit Trees,Garden Space,Wooded |
| Parking Features | Attached Carport,Driveway |
| Lot Features | Corner Lot,Drought Resistant Landscape,Paved |
| Water Source | Public |
| Total Parking | 7 |
| Inclusions | Dishwasher(s),Refrigerator(s),Stove(s)/Range(s) |
| Foundation Details | Poured Concrete |
| Building Area Total | 3638 |
| Lot Size Acres | 0.46 |
| Waterfront Y/N | No |
| Covered Spaces | 3 |
| Irrigation Water Rights Y/N | No |
| Site Features | Deck,Dog Run,Fenced-Partially,High Speed Internet |
| Parking Uncovered Total | 4 |
Amenities
- Foreclosure
- Views
- Short Sale
- New Construction
- Adult 55+
- Lease To Own
- No HOA Fees
- Furnished
- Primary On Main
- Air Conditioning
- Seller Finance
- Green
- Fixer Upper
- Horse
- Golf
- Fireplace
- Deck
- Garage
- Basement
- Pool
Property vs Single Family Average in 98532
Price
Taxes
Year Built
Visits
In The Neighborhood
Viewed
Chehalis
$ 325,000
- Type
- Single Family | Active
- Size
- 2,280 SqFt
- Rooms
- 5 Beds + 2 Baths
 Listed by: Wise Realty
Just Listed
Chehalis
$ 399,900
- Type
- Single Family | Active
- Size
- 2,064 SqFt
- Rooms
- 4 Beds + 2 Baths
Listed by: Berkshire Hathaway HS NW
Just Listed
Chehalis
$ 419,000
- Type
- Single Family | Active
- Size
- 3,605 SqFt
- Rooms
- 5 Beds + 2 Baths
Listed by: RE/MAX Premier Group
Viewed
Chehalis
$ 450,000
- Type
- Single Family | Active
- Size
- 1,293 SqFt
- Rooms
- 3 Beds + 2 Baths
Listed by: CENTURY 21 Lund, Realtors
Viewed
Chehalis
$ 489,900
- Type
- Single Family | Active
- Size
- 1,510 SqFt
- Rooms
- 3 Beds + 2 Baths
Listed by: Real Broker LLC
Waterfront
Chehalis
$ 899,000
- Type
- Single Family | Active
- Size
- 2,115 SqFt
- Rooms
- 3 Beds + 3 Baths
Listed by: Homestead Home Group
Views
Chehalis
$ 1,200,000
- Type
- Single Family | Active
- Size
- 3,799 SqFt
- Rooms
- 3 Beds + 5 Baths
Listed by: CENTURY 21 Lund, Realtors
Views
Chehalis
$ 500,000
- Type
- Single Family | Active
- Size
- 1,931 SqFt
- Rooms
- 3 Beds + 2 Baths
Listed by: Redfin
Views
Chehalis
$ 405,000
- Type
- Single Family | Active
- Size
- 1,507 SqFt
- Rooms
- 4 Beds + 2 Baths
Listed by: Coldwell Banker Evergreen
Eco Friendly
Chehalis
$ 440,000
- Type
- Single Family | Active
- Size
- 1,493 SqFt
- Rooms
- 3 Beds + 2 Baths
Listed by: Kelly Right RE of Seattle LLC
Views
Chehalis
$ 579,900
- Type
- Single Family | Active
- Size
- 2,424 SqFt
- Rooms
- 5 Beds + 3.5 Baths
Listed by: Keller Williams Realty
Open House
Chehalis
$ 489,900
- Type
- Single Family | Active
- Size
- 2,094 SqFt
- Rooms
- 3 Beds + 2 Baths
Listed by: CENTURY 21 Lund, Realtors
