
Price Reduction
Address
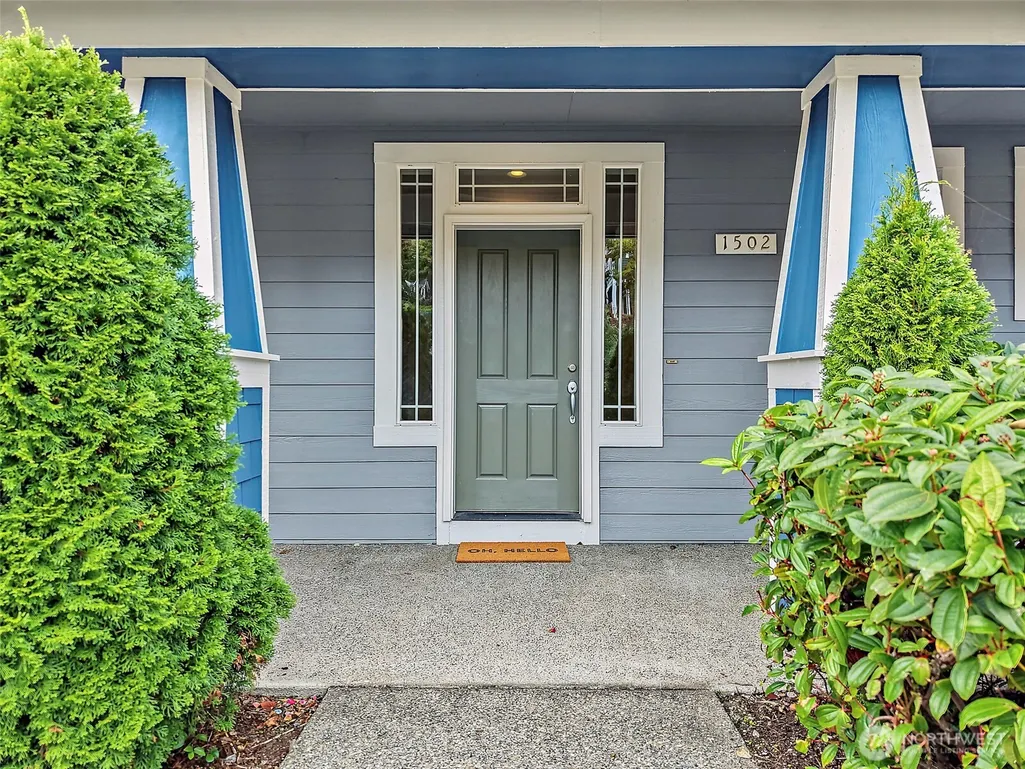
1502 Cherry Avenue, Fircrest, WA
Price
$ 589,000
Property Attributes
- ID#2592572
- TypeSingle Family
- CountyPIERCE
- CityFircrest
- AreaUniversity Place
- NeighborhoodFircrest
- Zip98466
- StyleCraftsman
- Year Built2005
- Taxes$ 5468
- Price$ 589,000
- Bedrooms4
- Full Bathrooms2
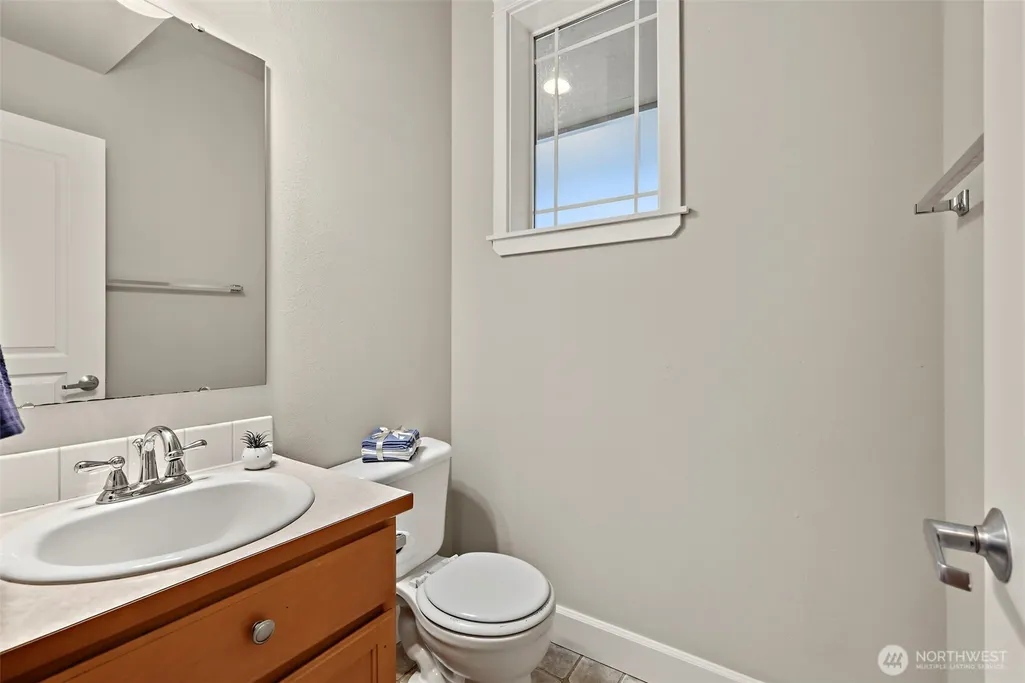
- Half Bathrooms1
- Sqr Footage1908
- Lot Size0.0726 Acres
Data Source:
Northwest Multiple Listing Service (NWMLS)
Property Description
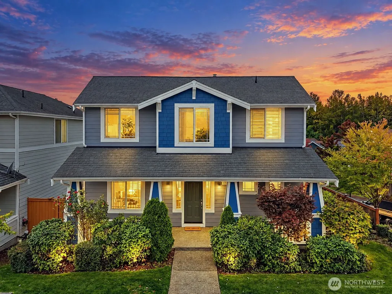
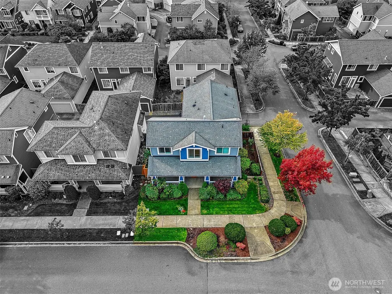
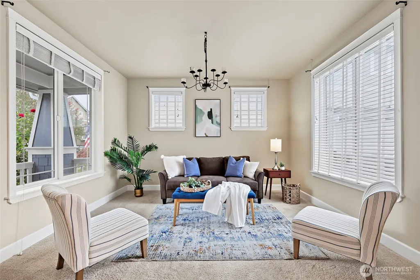
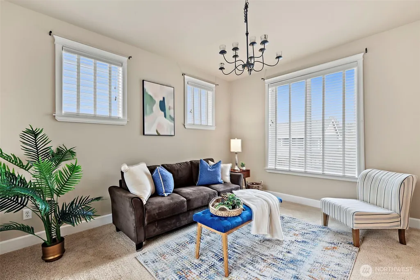
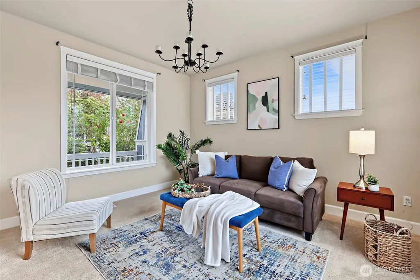
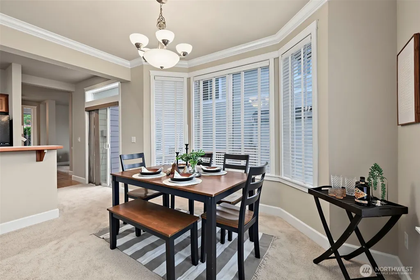
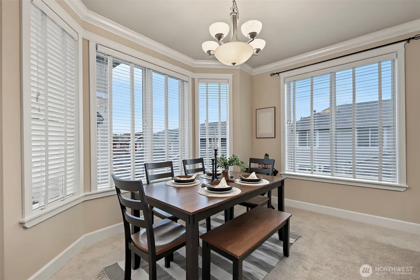
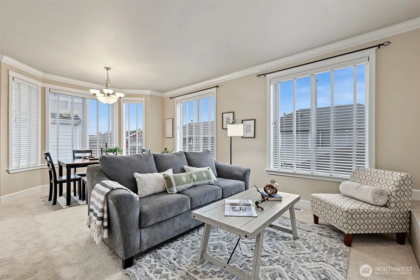
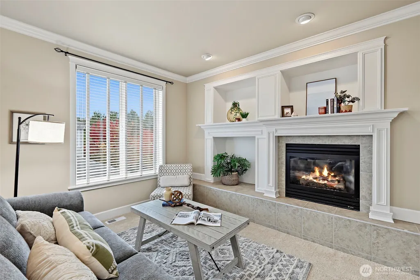
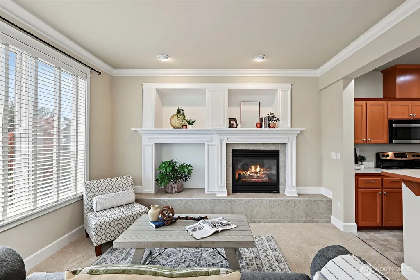
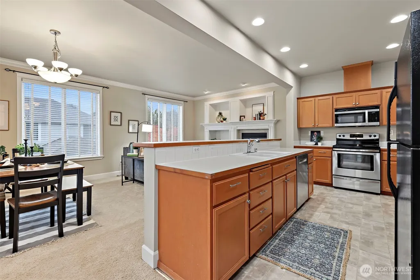
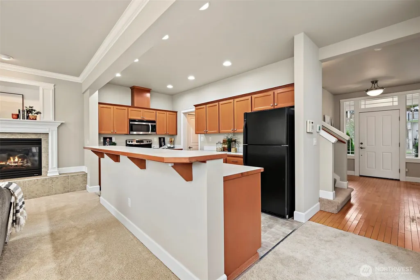
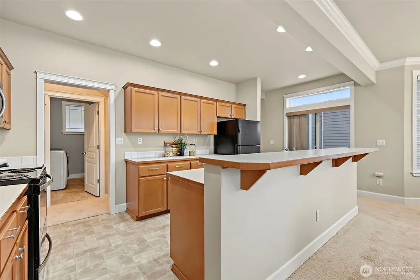
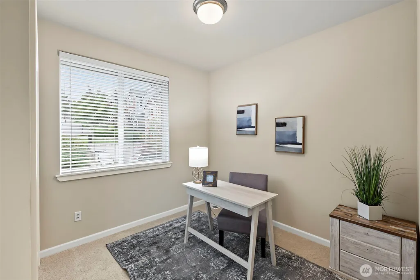
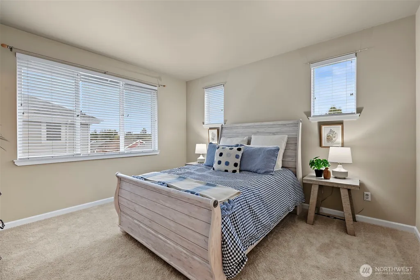
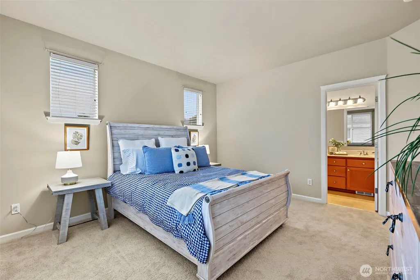
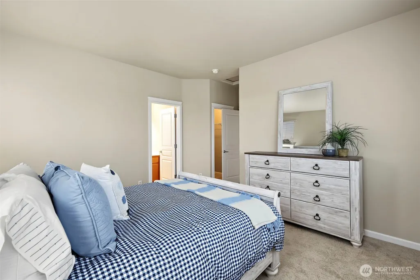
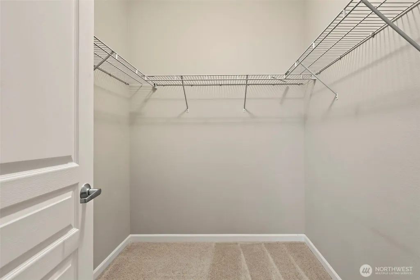
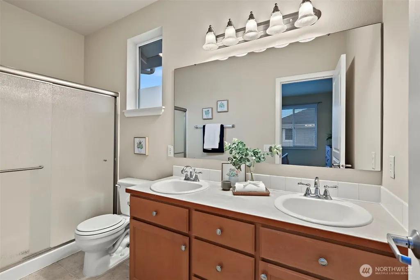
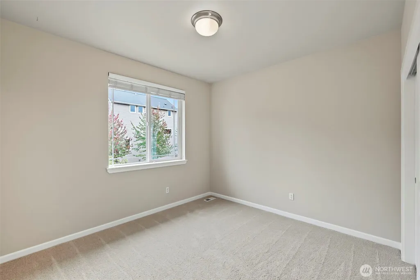
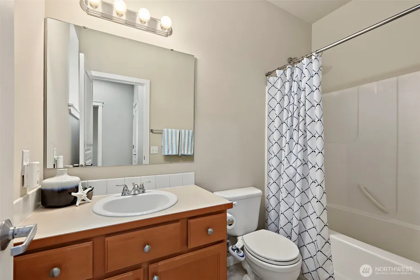
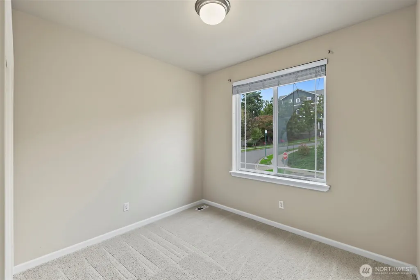
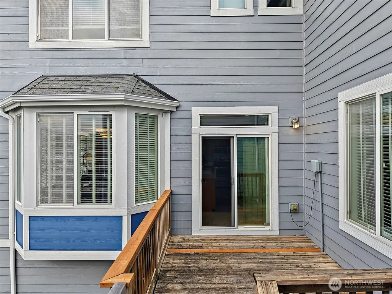
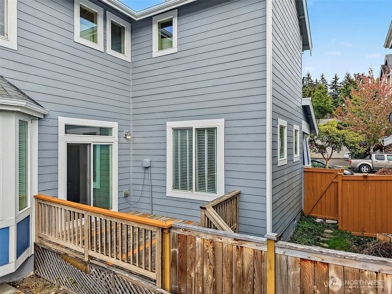
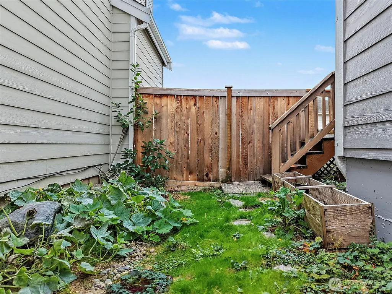
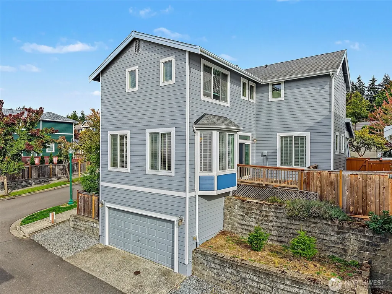
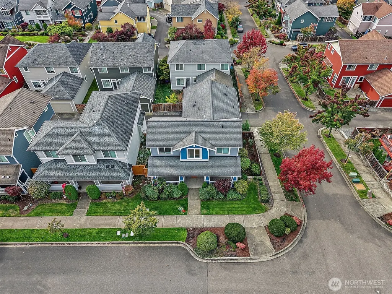
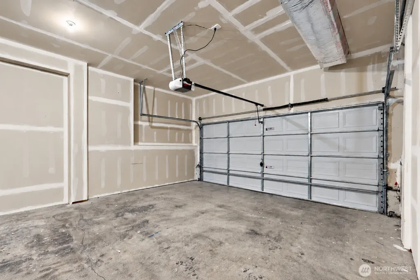
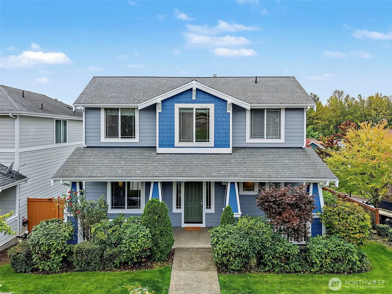
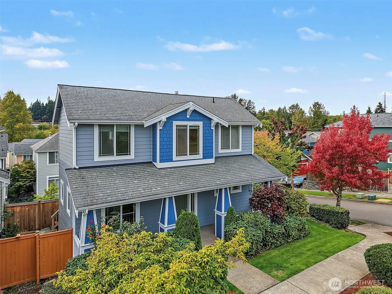
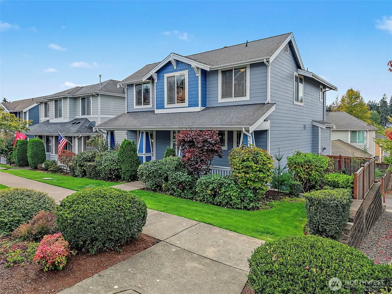
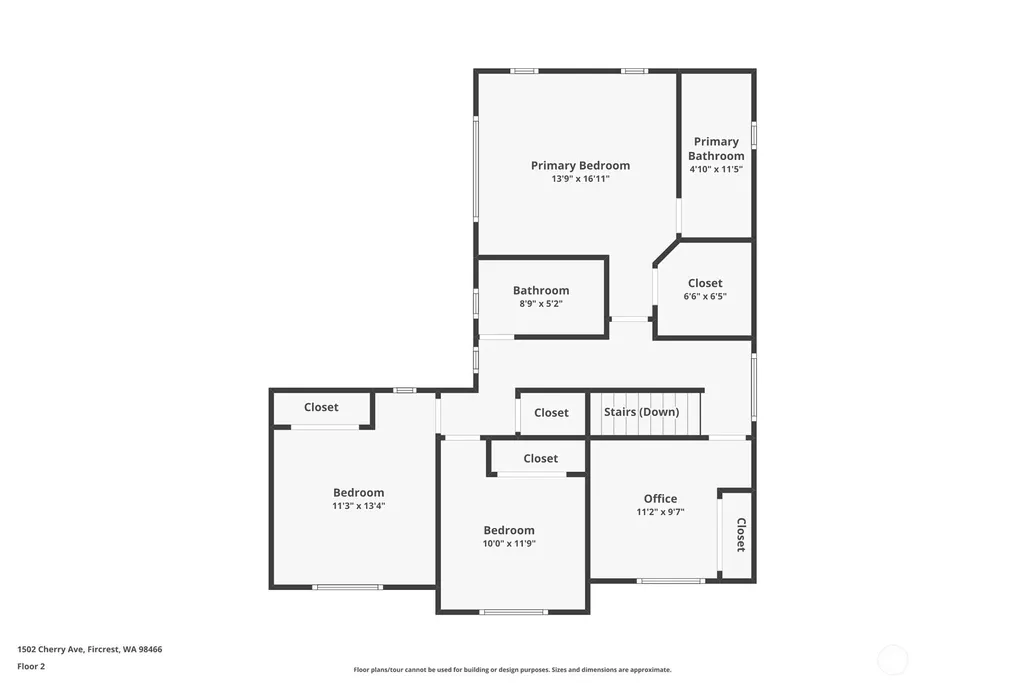
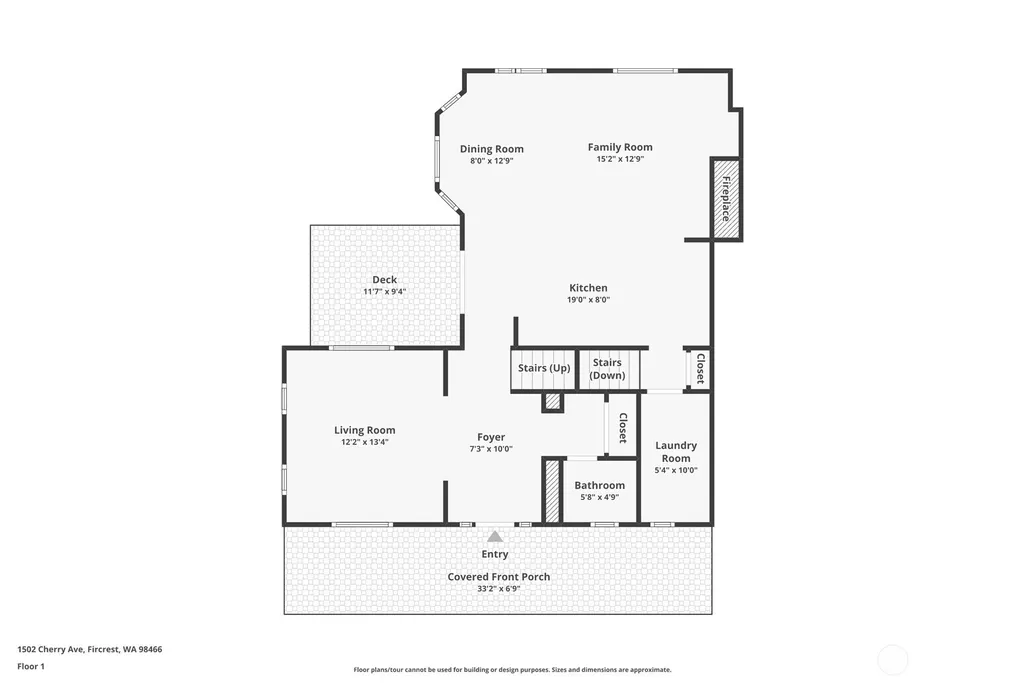
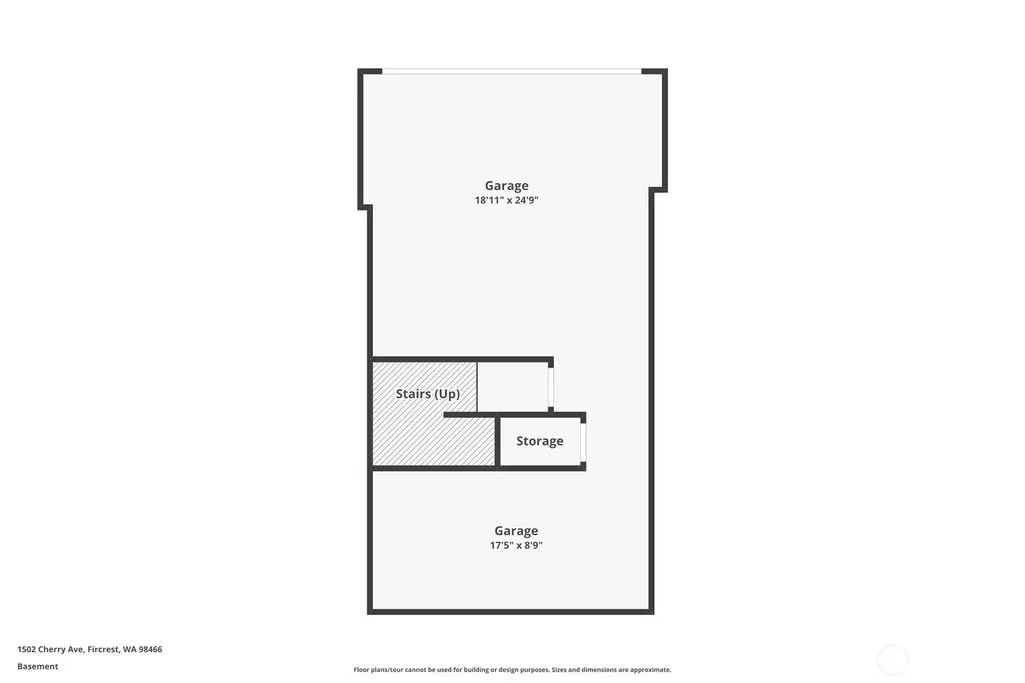
Located in the highly regarded University Place School District, this move-in-ready home in Fircrest Commons offers the perfect blend of comfort, convenience, and neighborhood charm. Positioned on an inviting corner lot with a welcoming front porch, this home is surrounded by tree-lined streets, walking trails, and beautifully maintained community spaces. Step inside to abundant natural light and a versatile floor plan featuring four bedrooms upstairs, including a spacious primary suite with walk-in closet and private bath. Two separate living areas offer flexibility for entertaining, relaxing, or working from home. Fresh interior and exterior paint, brand new carpet, a heat pump for year-round comfort, cozy fireplace, built-ins, and generous storage add to the home's appeal. Enjoy outdoor living from the front porch or private deck, with the convenience of a fully fenced outdoor space. A dedicated garage area offers room for a home gym or hobbies. Fircrest Commons amenities include a playground, gazebo, pond, and walking paths, with lawn maintenance included in the HOA. Pre-inspected for added peace of mind, this Fircrest home combines thoughtful living spaces, low-maintenance convenience, and an established neighborhood setting close to Whole Foods, Trader Joes, shopping, parks and easy freeway access.
| Elementary School | Middle School | High School |
|---|---|---|
| Evergreen Primary Elementary School | Narrows View Interme Middle School | Curtis Snr High |
| Price History | |
|---|---|
| 10/15/2026 | Listed $599,000 |
| 11/3/2026 | 2$589,000 |
General Features
| Living Area | 1908 |
|---|---|
| Sewer | Sewer Connected |
| Heating | Forced Air,Heat Pump |
| Cooling | Forced Air,Heat Pump |
| Possession | Closing |
| Roof | Composition |
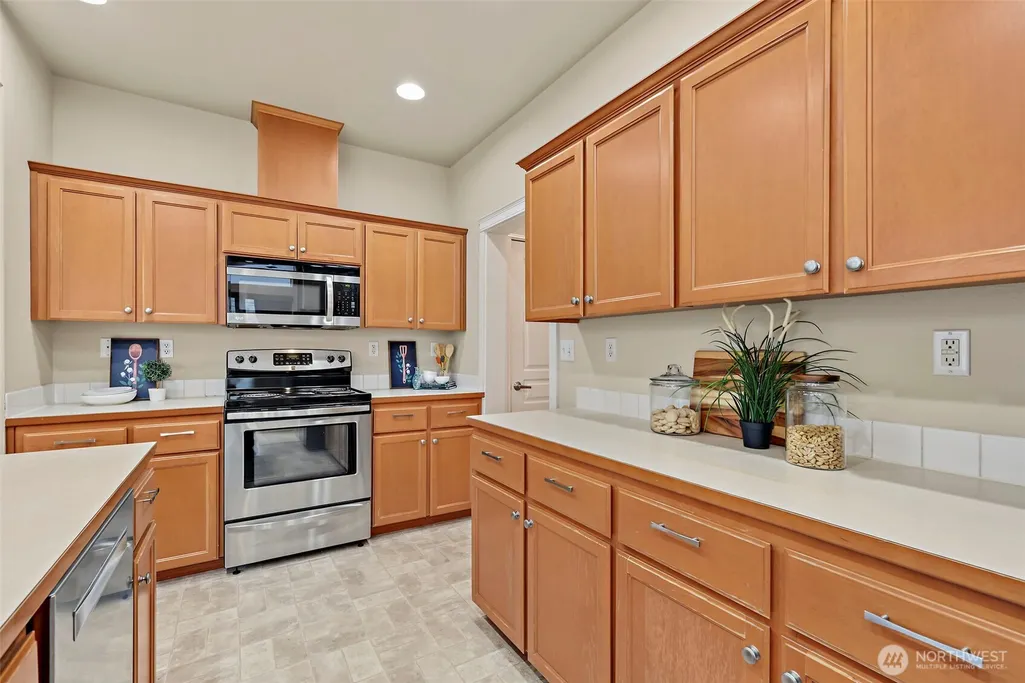
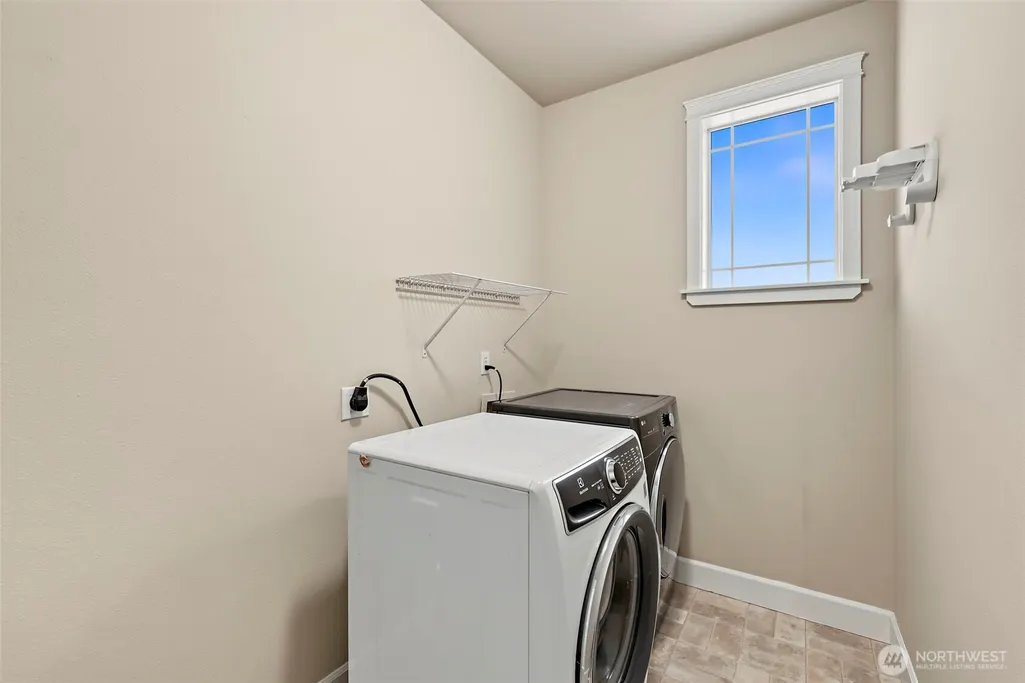
| Appliances | Dishwasher,Disposal,Dryer,Microwave,Refrigerator,Stove(s)/Range(s),Washer |
| HOA Fee | 145 |
| Association Fee Includes | Common Area Maintenance,Lawn Service |
| Architectural Style | Craftsman |
| Security Features | Partially Fenced,Security System |
| Year Built | 2005 |
| Topography | Level,Terraces |
| Levels | Two |
| Property Subtype | Single Family Residence |
| Tax Year | 2026 |
| Community Features | CCRs,Playground |
| Assoc Fee Paid Per | Monthly |
| County | Pierce |
| New Construction | No |
| Property Type | Residential |
| HOA | Yes |
| Attached Garage | Yes |
| Subdivision Name | Fircrest |
| Garage Y/N | Yes |
| Full Baths | 2 |
| Special Listing Conditions | None |
| Status | Active |
| Directions | I-5 exit 132/16W to Center St,merge to right turns into S Center St,left onto Orchard,right on Birch into Fircrest Commons. |
| High School | Curtis Snr High |
| City | Fircrest |
| Entry Location | Main |
| Senior Community Y/N | No |
| High School District | University Place |
| MLS Area | 34 - University Place |
| Lot Size Units | Square Feet |
| Lot Size Square Feet | 3162 |
| Carport Y/N | No |
| Listing Terms | Cash,Conventional,FHA,VA Loan |
| Elementary School | Evergreen Primary |
| Land Lease Y/N | No |
| Tax Annual Amount | 5468 |
| Middle/Junior High School | Narrows View Interme |
| Public Remarks | Located in the highly regarded University Place School District,this move-in-ready home in Fircrest Commons offers the perfect blend of comfort,convenience,and neighborhood charm. Positioned on an in |
| Virtual Tour | https://listings.foto-guy.com/videos/01a13b6a-299c-7059-88d0-35e53b58ef8c |
| Structure Type | House |
| Building Area Units | Square Feet |
| Standard Status | Active |
| Water Company | City of Fircrest |
| Property Style | 12 - 2 Story |
| NWM_ShowMapLink | Yes |
Interior Features
| Interior Amenities | Bath Off Primary,Dbl Pane/Storm Window,Fireplace,Security System,Vaulted Ceiling(s),Walk-In Closet(s),Water Heater |
|---|---|
| Basement | None |
| Flooring | Hardwood,Vinyl,Carpet |
| Total Fireplaces | 1 |
| Fireplace Features | Gas |
| Air Conditioning Y/N | Yes |
| Heating Y/N | Yes |
| Fireplace Y/N | Yes |
| Half Baths | 1 |
| Total Bedrooms | 4 |
| Total Baths | 3 |
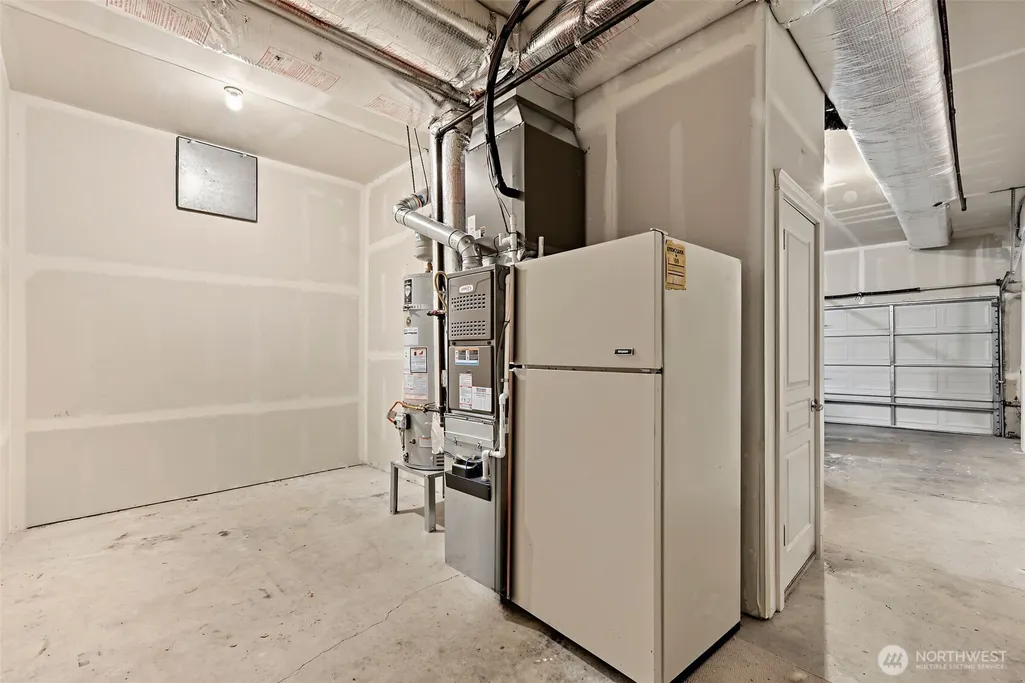
| Water Heater Type | Gas |
| Water Heater Location | Garage |
| Fireplaces Main | 1 |
| Power Production Type | Electric,Natural Gas |
| Bedrooms Upper | 4 |
| Baths Half Main | 1 |
| Baths Full Upper | 1 |
| Baths Full Main | 1 |
| Bathrooms | 2.5 |
Exterior Features
| Exterior Amenities | Cement/Concrete,Stucco,Wood,Wood Products |
|---|---|
| Vegetation | Garden Space |
| Parking Features | Attached Garage |
| Lot Features | Alley,Corner Lot,Curbs,Paved,Sidewalk |
| Water Source | Public |
| Total Parking | 2 |
| Inclusions | Dishwasher(s),Dryer(s),Garbage Disposal,Microwave(s),Refrigerator(s),Stove(s)/Range(s),Washer(s) |
| Foundation Details | Poured Concrete |
| Building Area Total | 1908 |
| Lot Size Acres | 0.0726 |
| Waterfront Y/N | No |
| Covered Spaces | 2 |
| Irrigation Water Rights Y/N | No |
| Site Features | Cabana/Gazebo,Cable TV,Deck,Dog Run,Fenced-Partially,High Speed Internet,Sprinkler System |
Amenities
- Foreclosure
- Views
- Short Sale
- New Construction
- Adult 55+
- Lease To Own
- No HOA Fees
- Furnished
- Primary On Main
- Air Conditioning
- Seller Finance
- Green
- Fixer Upper
- Horse
- Golf
- Fireplace
- Deck
- Garage
- Basement
- Pool
Property vs Single Family Average in 98466
Price
Taxes
Year Built
Visits
In The Neighborhood
Golf Course
Fircrest
$ 799,000
- Type
- Single Family | Active
- Size
- 2,356 SqFt
- Rooms
- 4 Beds + 3 Baths
 Listed by: Morrison House Sotheby's Intl
Open House
Fircrest
$ 499,999
- Type
- Single Family | Active
- Size
- 1,708 SqFt
- Rooms
- 3 Beds + 2.5 Baths
Listed by: Paramount Real Estate Group
Reduced
Fircrest
$ 744,450
- Type
- Single Family | Active
- Size
- 2,888 SqFt
- Rooms
- 5 Beds + 3 Baths
Listed by: At Home WA Realty Group
Open House
Fircrest
$ 725,000
- Type
- Single Family | Active
- Size
- 2,808 SqFt
- Rooms
- 5 Beds + 3 Baths
Listed by: Windermere R.E. Northeast, Inc
Golf Course
Fircrest
$ 499,000
- Type
- Single Family | Active
- Size
- 1,200 SqFt
- Rooms
- 3 Beds + 1 Baths
Listed by: Olympic Sotheby's Int'l Realty
Reduced
Tacoma
$ 785,000
- Type
- Single Family | Active
- Size
- 3,410 SqFt
- Rooms
- 4 Beds + 2 Baths
Listed by: Neighborhood Experts Real Est.
Reduced
Fircrest
$ 465,000
- Type
- Single Family | Active
- Size
- 1,050 SqFt
- Rooms
- 3 Beds + 2 Baths
Listed by: Better Properties UP/Fircrest
