
Water Views - New Construction
Address
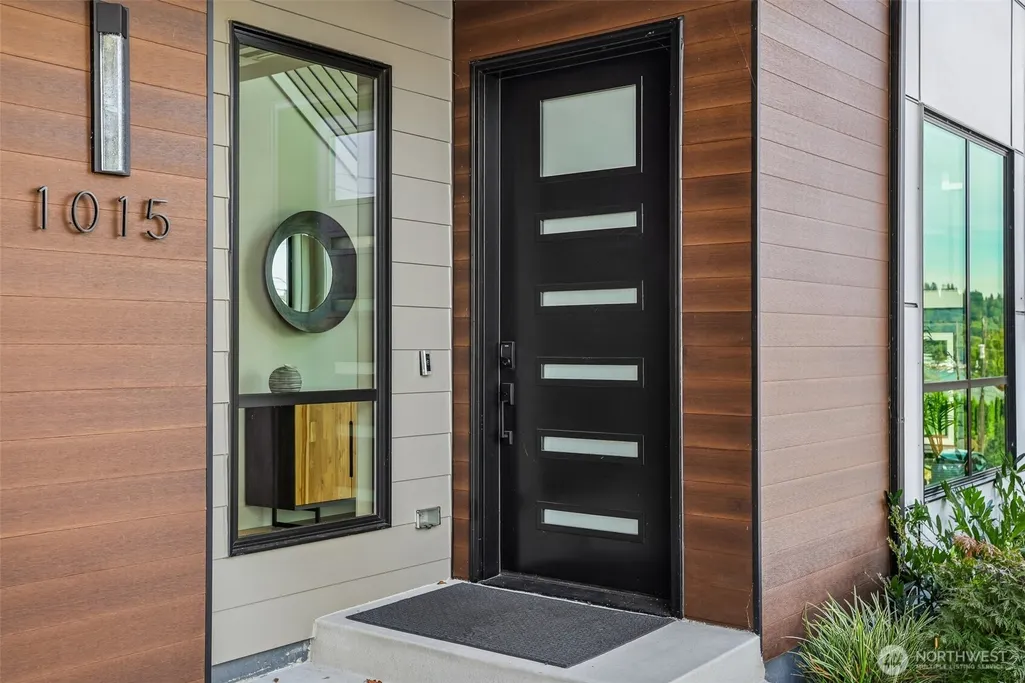
1015 N 35th Street, Renton, WA
Price
$ 2,199,999
Property Attributes
- ID#2591089
- TypeSingle Family
- CountyKING
- CityRenton
- AreaRenton-Highlands
- NeighborhoodLower Kennydale
- Zip98056
- StyleContemporary
- Year Built2025
- Taxes$ 19262
- Price$ 2,199,999
- Bedrooms4
- Full Bathrooms4
- Half Bathrooms0
- Sqr Footage3540
- Lot Size0.1222 Acres
Data Source:
Northwest Multiple Listing Service (NWMLS)
Property Description
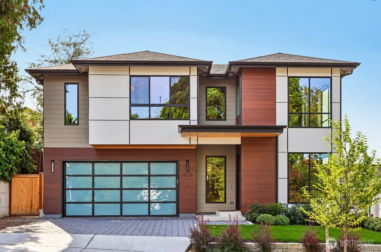
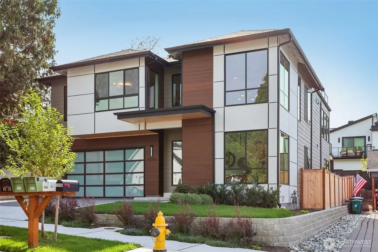
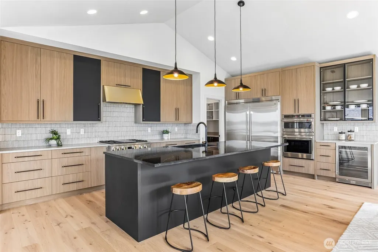
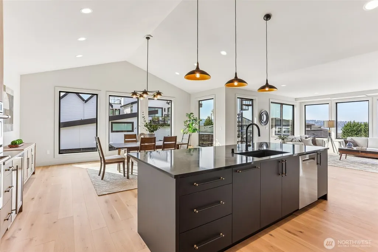
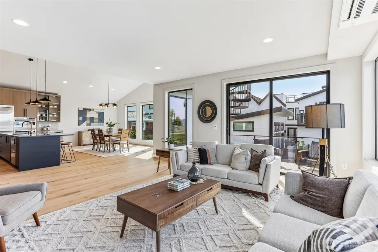
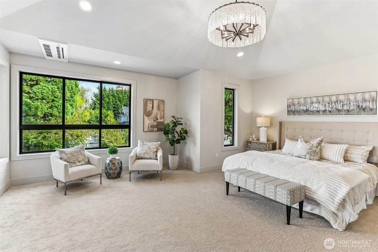
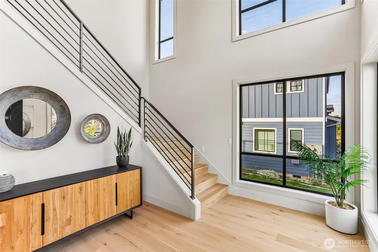
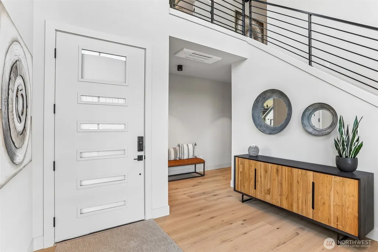
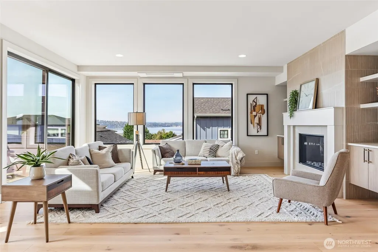
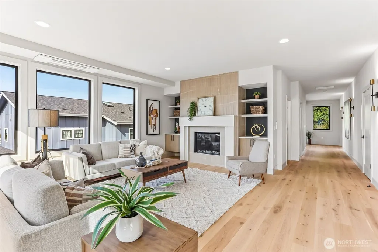
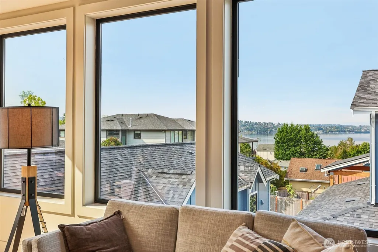
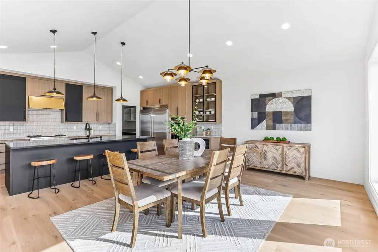
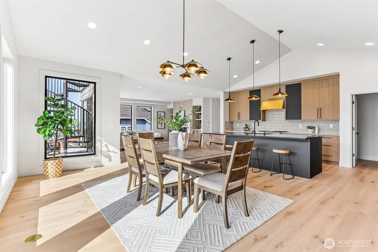
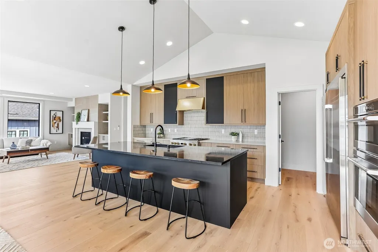
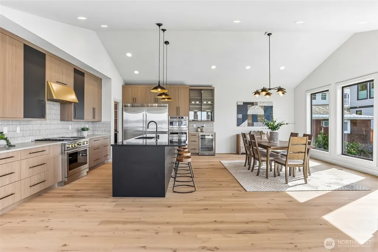
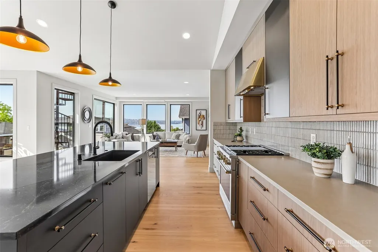
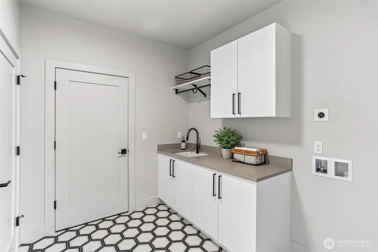
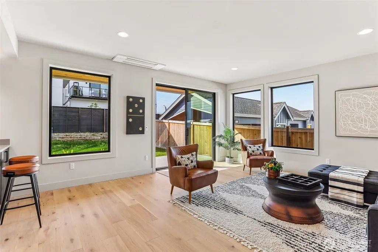
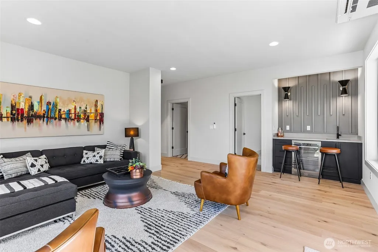
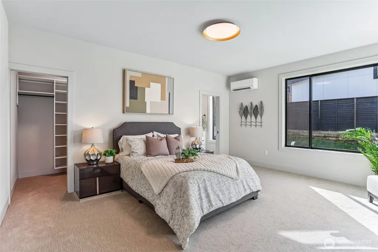
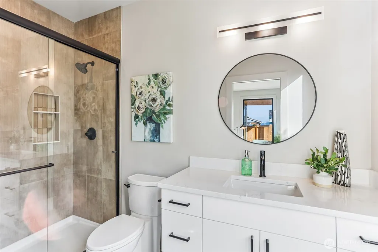
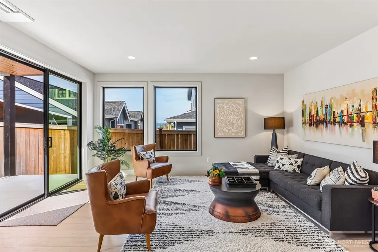
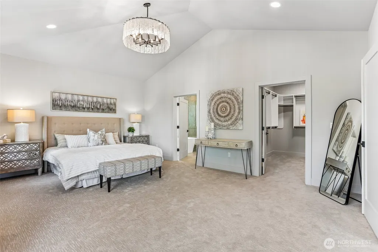
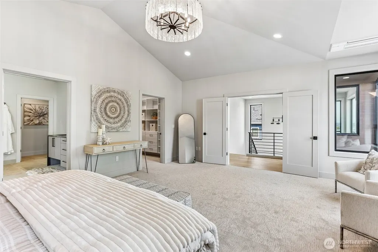
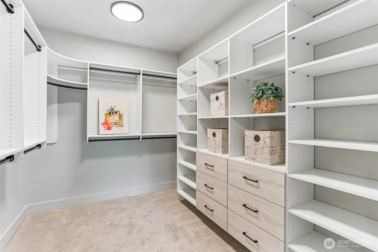
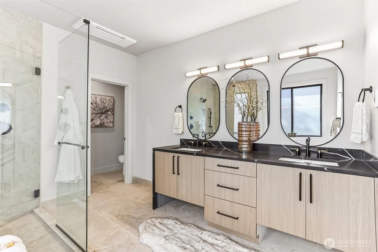
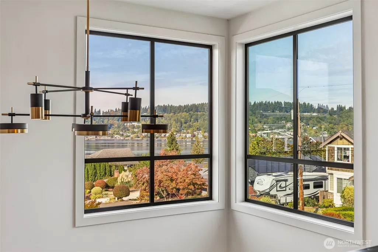
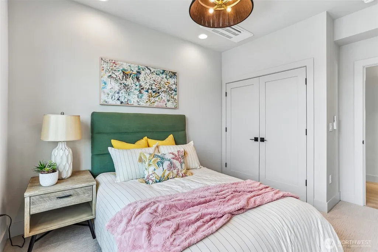
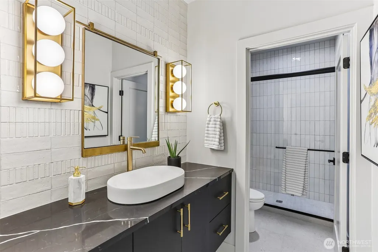
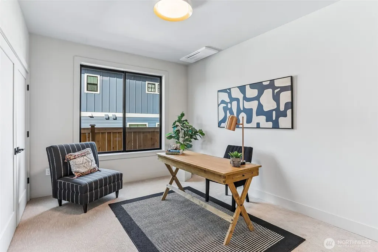
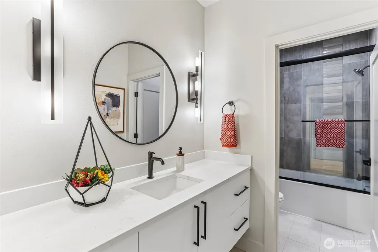
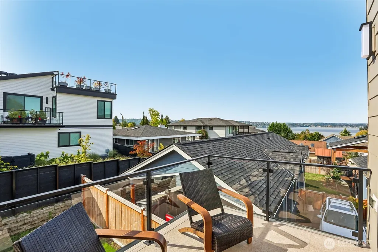
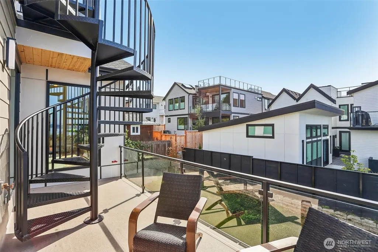
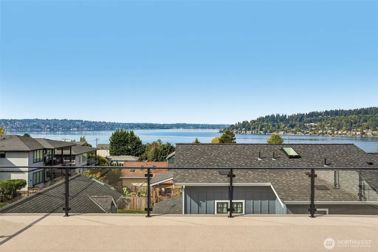
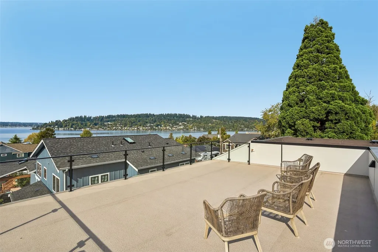
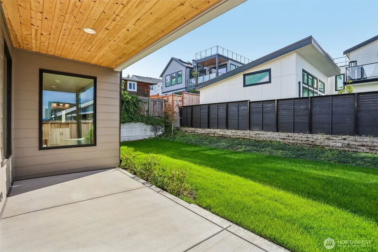
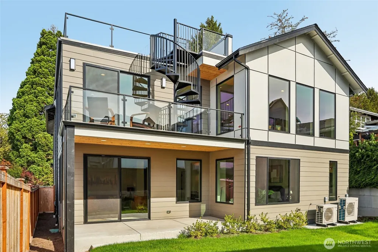
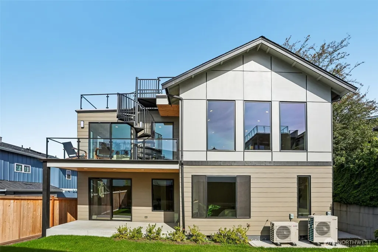
Experience elevated living in the heart of Lower Kennydale, where sweeping Lake Washington and Olympic Mountain views take center stage. This striking NW Contemporary by Avon Development pairs dramatic architecture with a thoughtfully designed, highly functional floor plan. Walls of glass, soaring vaulted ceilings, and abundant natural light create an impressive open-concept living experience, while the chef-inspired kitchen flows seamlessly into the great room and dining spaces perfectly positioned to capture the views. Step outside to the expansive rooftop deck and enjoy unforgettable sunsets, lake views, and open-air entertaining above the treetops. The luxurious primary suite is a private retreat with captivating views, a spa-inspired bath, and custom walk-in closet. A second primary suite and flexible main-level bedrooms offer exceptional versatility for guests, home office, or extended living. Designer finishes, engineered hardwoods, wet bar, wine refrigerator, fireplace, A/C, fully fenced yard, sprinkler system, and an oversized 3-car garage elevate everyday living. A pre-planned elevator design adds future flexibility. Just moments from Kennydale Beach Park, Lake Washington waterfront, trails, The Landing, and convenient access to I-405, this exceptional home delivers the rare combination of luxury, views, location, and lifestyle.
| Elementary School | Middle School | High School |
|---|---|---|
| Hazelwood Elem | Risdon Middle School | Hazen Snr High |
| Price History | |
|---|---|
| 10/6/2026 | Listed $2,199,999 |
General Features
| Living Area | 3540 |
|---|---|
| Sewer | Sewer Connected |
| Heating | Ductless,Heat Pump |
| Cooling | Ductless,Heat Pump |
| Possession | Closing |
| Roof | Composition,Flat |
| Appliances | Dishwasher,Disposal,Dryer,Microwave,Refrigerator,Stove(s)/Range(s) |
| Architectural Style | Contemporary |
| Security Features | Fully Fenced |
| Year Built | 2025 |
| View | City,Lake,Mountains |
| Topography | Level |
| Levels | Two |
| Property Subtype | Single Family Residence |
| Tax Year | 2026 |
| County | King |
| New Construction | Yes |
| Property Type | Residential |
| HOA | No |
| Attached Garage | Yes |
| Subdivision Name | Lower Kennydale |
| Garage Y/N | Yes |
| Full Baths | 2 |
| Special Listing Conditions | None |
| Status | Active |
| Directions | GPS |
| High School | Hazen Snr High |
| City | Renton |
| Entry Location | Main |
| Senior Community Y/N | No |
| High School District | Renton |
| MLS Area | 350 - Renton/Highlands |
| Lot Size Units | Square Feet |
| Lot Size Square Feet | 5325 |
| Carport Y/N | No |
| Listing Terms | Cash,Conventional |
| Elementary School | Hazelwood Elem |
| Land Lease Y/N | No |
| Tax Annual Amount | 19262.98 |
| Middle/Junior High School | Risdon Middle School |
| Property Condition | Very Good |
| Public Remarks | Experience elevated living in the heart of Lower Kennydale,where sweeping Lake Washington and Olympic Mountain views take center stage. This striking NW Contemporary by Avon Development pairs dramati |
| Structure Type | House |
| Building Area Units | Square Feet |
| Builder Name | Avon Development |
| Standard Status | Active |
| Water Company | City of Renton |
| Property Style | 12 - 2 Story |
| NWM_ShowMapLink | Yes |
Interior Features
| Interior Amenities | Second Primary Bedroom,Bath Off Primary,Dbl Pane/Storm Window,Dining Room,Fireplace,Pantry,Vaulted Ceiling(s),Walk-In Closet(s),Wet Bar,Wine/Beverage Refrigerator |
|---|---|
| Flooring | Ceramic Tile,Concrete,Engineered Hardwood |
| Total Fireplaces | 1 |
| Fireplace Features | Gas |
| Air Conditioning Y/N | Yes |
| Heating Y/N | Yes |
| Fireplace Y/N | Yes |
| 3/4 Baths | 2 |
| Total Bedrooms | 4 |
| Main Level Bedrooms | 2 |
| Total Baths | 4 |
| Fireplaces Upper | 1 |
| Power Production Type | Electric,Natural Gas |
| Baths Three Quarter Main | 1 |
| Baths Three Quarter Upper | 1 |
| Bedrooms Upper | 2 |
| Baths Full Upper | 1 |
| Baths Full Main | 1 |
| Bathrooms | 3.5 |
Exterior Features
| Exterior Amenities | Cement Planked,Wood Products |
|---|---|
| Parking Features | Driveway,Attached Garage |
| Water Source | Public |
| Total Parking | 3 |
| Inclusions | Dishwasher(s),Dryer(s),Garbage Disposal,Microwave(s),Refrigerator(s),Stove(s)/Range(s) |
| Foundation Details | Poured Concrete |
| Building Area Total | 3540 |
| Lot Size Acres | 0.1222 |
| Waterfront Y/N | No |
| Covered Spaces | 3 |
| Irrigation Water Rights Y/N | No |
| Site Features | Fenced-Fully,Gas Available,Rooftop Deck,Sprinkler System |
Amenities
- Foreclosure
- Views
- Short Sale
- New Construction
- Adult 55+
- Lease To Own
- No HOA Fees
- Furnished
- Primary On Main
- Air Conditioning
- Seller Finance
- Green
- Fixer Upper
- Horse
- Golf
- Fireplace
- Deck
- Garage
- Basement
- Pool
Property vs Single Family Average in 98056
Price
Taxes
Year Built
Visits
In The Neighborhood
Water Views
Renton
$ 875,595
- Type
- Single Family | Active
- Size
- 1,320 SqFt
- Rooms
- 3 Beds + 1 Baths
 Listed by: John L. Scott, Inc
Water Views
Renton
$ 2,795,000
- Type
- Single Family | Active
- Size
- 4,480 SqFt
- Rooms
- 5 Beds + 4 Baths
Listed by: Real Broker LLC
Renton
$ 1,200,000
- Type
- Single Family | Active
- Size
- 990 SqFt
- Rooms
- 2 Beds + 2 Baths
Listed by: John L. Scott, Inc
Water Views
Renton
$ 998,000
- Type
- Single Family | Active
- Size
- 1,930 SqFt
- Rooms
- 4 Beds + 2 Baths
Listed by: COMPASS
