
Views
Address
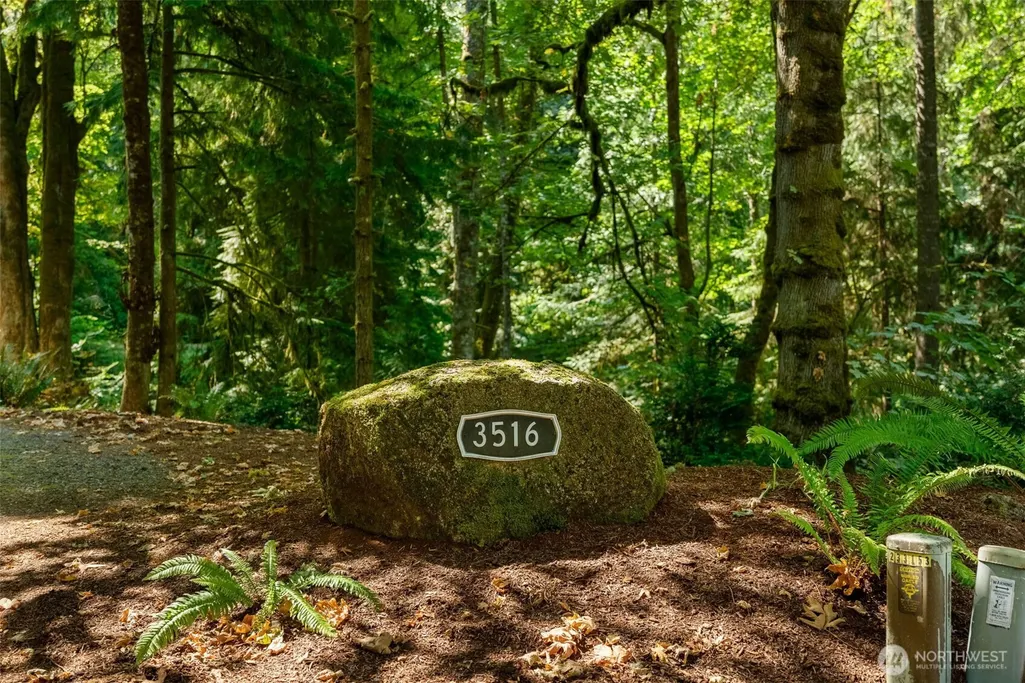
3516 80th Avenue Ct Nw, Gig Harbor, WA
Price
$ 1,299,000
Property Attributes
- ID#2584785
- TypeSingle Family
- CountyPIERCE
- CityGig Harbor
- AreaArtondale
- NeighborhoodArtondale
- Zip98335
- Style1 Story w/Bsmnt.
- Year Built2016
- Taxes$ 10610
- Price$ 1,299,000
- Bedrooms3
- Full Bathrooms2
- Half Bathrooms1
- Sqr Footage3358
- Lot Size5.79 Acres
Data Source:
Northwest Multiple Listing Service (NWMLS)
Property Description
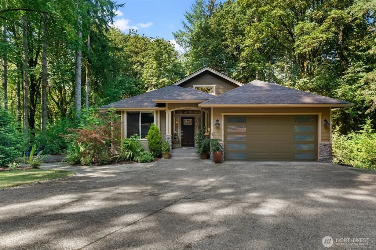
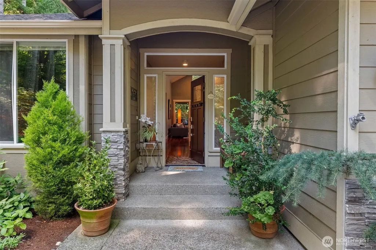
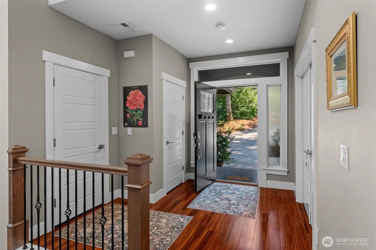
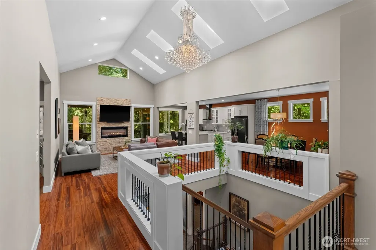
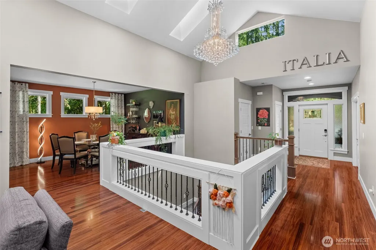
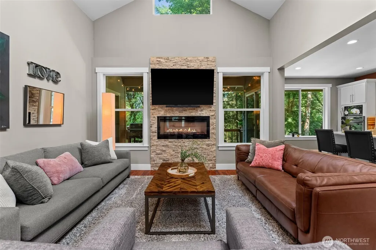
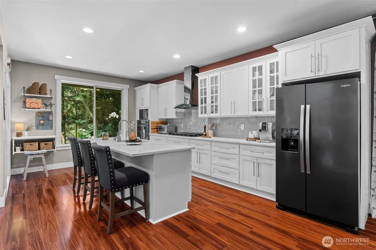
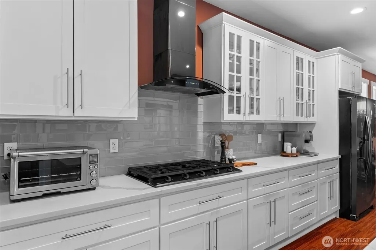
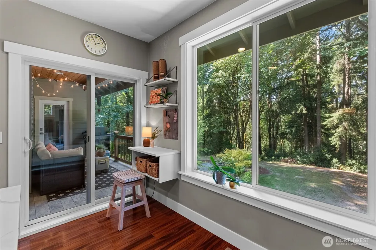
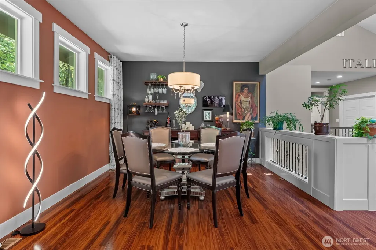
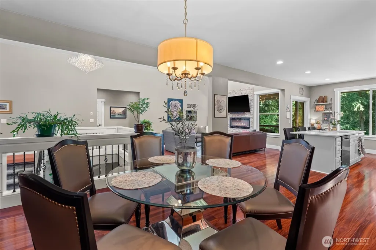
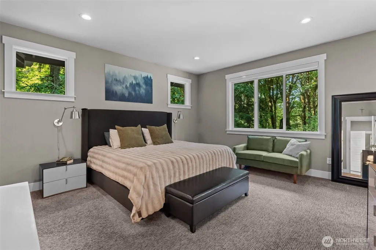
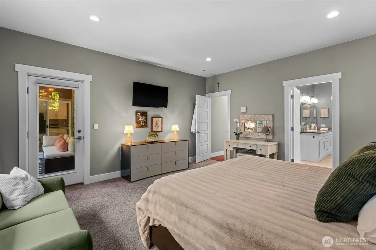
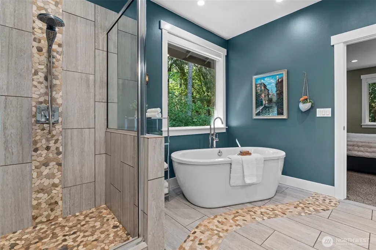
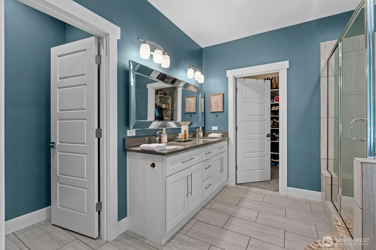
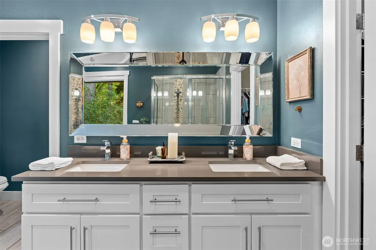
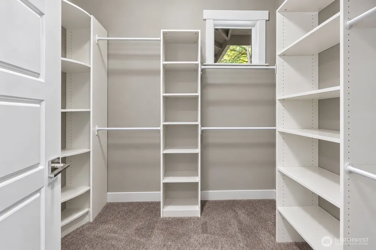
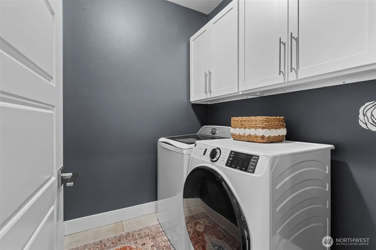
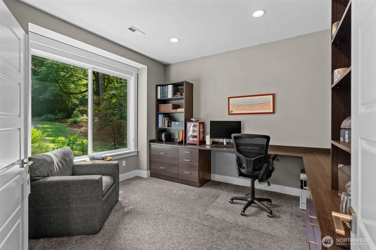
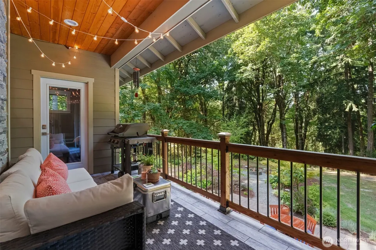
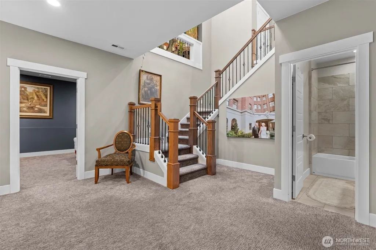
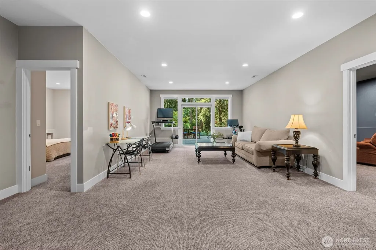
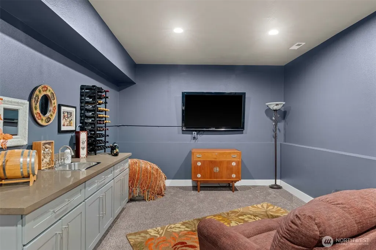
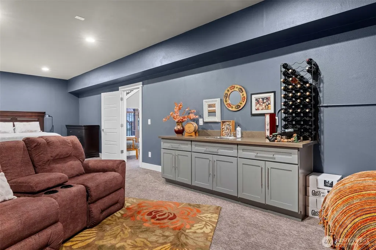
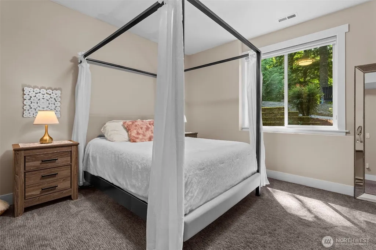
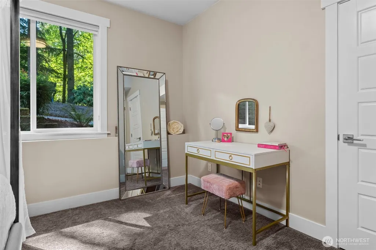
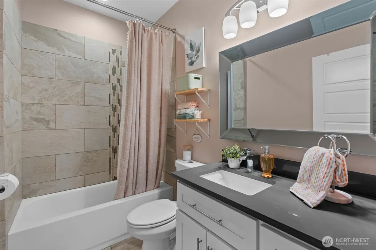
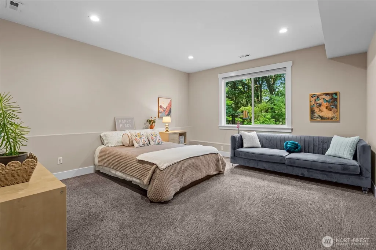
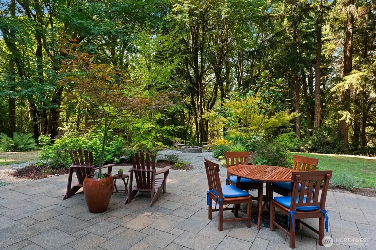
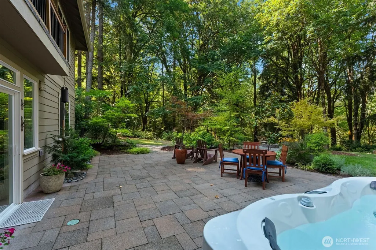
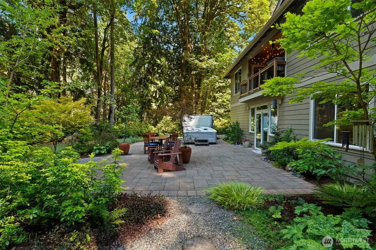
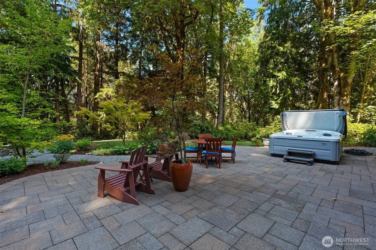
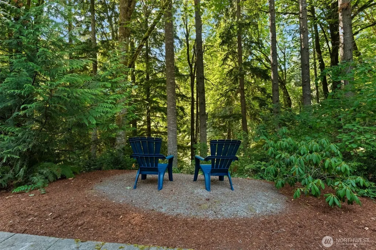
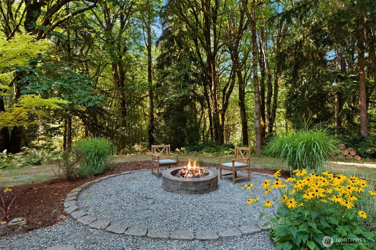
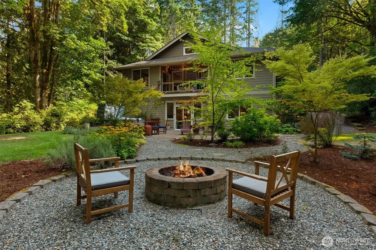
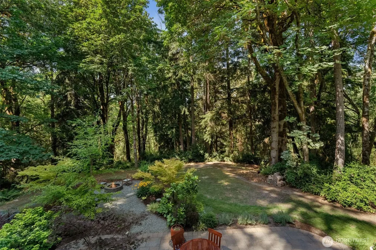
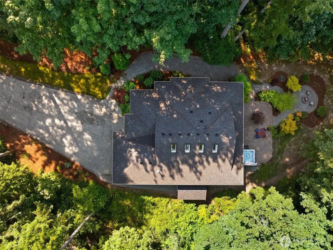
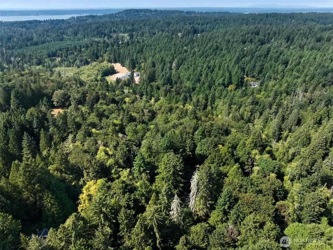
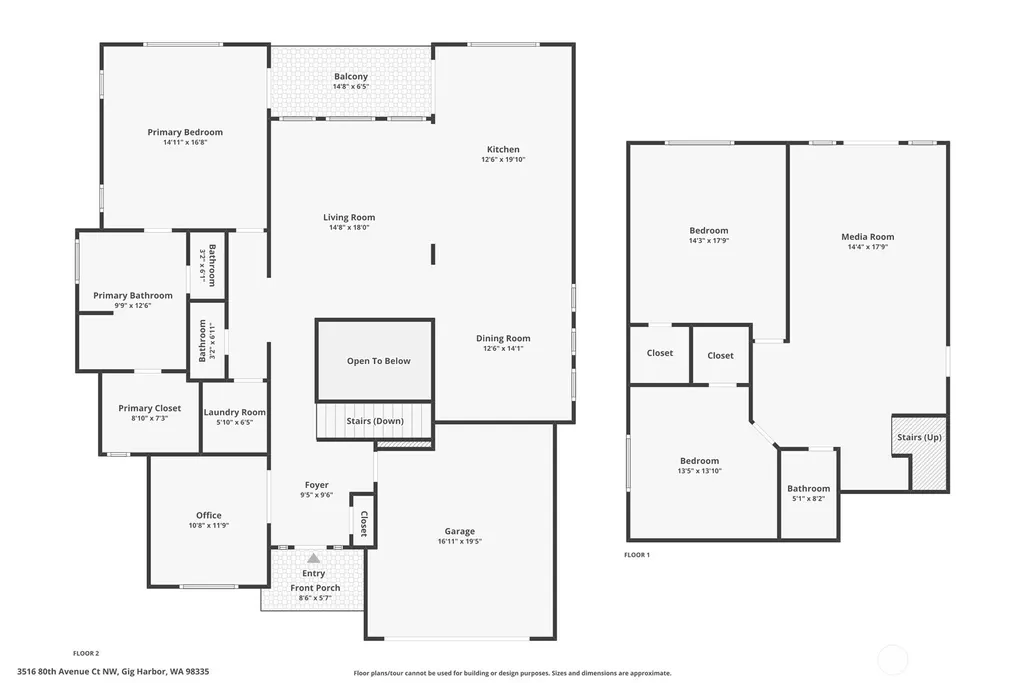
Set on 5.79 forested acres, this turnkey 2016 home pairs a light-filled interior with spaces designed to connect easily to the outdoors. Vaulted ceilings and skylights draw daylight into the heart of the home, while the great room centers around a linear stone fireplace and opens directly to the covered deck. White cabinetry with glass-front uppers gives the kitchen a crisp look, complemented by quartz counters, a gas cooktop with hood, and an island with prep sink and bar seating. A dedicated dining room beneath a row of high windows adds another light-filled space for gathering. The main-level primary suite extends to the covered deck and features a freestanding soaking tub, glass shower, double vanity, and walk-through closet. A laundry room is conveniently located off the bedroom wing, while the office is already outfitted with a custom built-in desk, bookcases, and file cabinets. Downstairs, the daylight lower level expands the living space with direct access to the patio, two additional bedrooms, a full bath, rec room, and theater room with wet bar. Outside, professionally designed hardscape creates multiple places to enjoy the forested setting, including a large paved patio, fire pit, and hot tub, and storage shed. Central A/C, built-in central vacuum, and a sprinkler system. Professionally designed hardscape includes a large paved patio, fire pit, and hot tub.
| Elementary School | Middle School | High School |
|---|---|---|
| Artondale Elem | Kopachuck Mid | Gig Harbor High |
| Price History | |
|---|---|
| 9/19/2026 | Listed $1,299,000 |
General Features
| Living Area | 3358 |
|---|---|
| Sewer | Septic Tank |
| Heating | Forced Air,Heat Pump |
| Cooling | Heat Pump |
| Possession | Closing |
| Roof | Composition |
| Appliances | Dishwasher,Dryer,Microwave,Range,Refrigerator,Stove(s)/Range(s),Washer |
| Year Built | 2016 |
| View | Territorial |
| Topography | Level,Sloped |
| Levels | One |
| Property Subtype | Single Family Residence |
| Tax Year | 2026 |
| County | Pierce |
| New Construction | No |
| Property Type | Residential |
| HOA | No |
| Attached Garage | Yes |
| Subdivision Name | Artondale |
| Garage Y/N | Yes |
| Full Baths | 2 |
| Special Listing Conditions | None |
| Status | First Look |
| Directions | From Wollochet Dr NW take 40th St NW,left on 81st Ave Ct NW,right at the Y,first driveway on the right. |
| High School | Gig Harbor High |
| City | Gig Harbor |
| Entry Location | Main |
| Senior Community Y/N | No |
| High School District | Peninsula |
| MLS Area | 7 - Artondale |
| Lot Size Units | Square Feet |
| Lot Size Square Feet | 252212 |
| Carport Y/N | No |
| Listing Terms | Conventional,FHA,USDA Loan,VA Loan |
| Elementary School | Artondale Elem |
| Land Lease Y/N | No |
| Tax Annual Amount | 10610.84 |
| Middle/Junior High School | Kopachuck Mid |
| Property Condition | Very Good |
| Public Remarks | Set on 5.79 forested acres,this turnkey 2016 home pairs a light-filled interior with spaces designed to connect easily to the outdoors. Vaulted ceilings and skylights draw daylight into the heart of |
| Virtual Tour | https://j2g-creative.aryeo.com/videos/01a04988-7df2-71a4-9c9b-8b390e0a1d85?v=88 |
| Structure Type | House |
| Building Area Units | Square Feet |
| Standard Status | Coming Soon |
| Water Company | Peninsula Light |
| Property Style | 16 - 1 Story w/Bsmnt. |
| NWM_ShowMapLink | Yes |
Interior Features
| Interior Amenities | Bath Off Primary,Built-In Vacuum,Dbl Pane/Storm Window,French Doors,High Tech Cabling,Hot Tub/Spa,Skylight(s),Sprinkler System,Vaulted Ceiling(s),Walk-In Closet(s),Water Heater,Wet Bar,Wired for Gene |
|---|---|
| Basement | Daylight,Finished |
| Flooring | Ceramic Tile,Engineered Hardwood,Carpet |
| Fireplace Features | Gas |
| Air Conditioning Y/N | Yes |
| Heating Y/N | Yes |
| Fireplace Y/N | No |
| Half Baths | 1 |
| Total Bedrooms | 3 |
| Main Level Bedrooms | 1 |
| Total Baths | 3 |
| Bedrooms Possible | 3 |
| Water Heater Type | Gas |
| Water Heater Location | Garage |
| Power Production Type | Electric,Natural Gas |
| Bedrooms Lower | 2 |
| Baths Half Main | 1 |
| Baths Full Main | 1 |
| Baths Full Lower | 1 |
| Bathrooms | 2.5 |
Exterior Features
| Exterior Amenities | Cement Planked |
|---|---|
| Vegetation | Brush,Garden Space,Wooded |
| Parking Features | Driveway,Attached Garage,RV Parking |
| Lot Features | Dead End Street,Paved |
| Water Source | Public |
| Total Parking | 2 |
| Inclusions | Dishwasher(s),Dryer(s),Microwave(s),Range/Oven,Refrigerator(s),Stove(s)/Range(s),Washer(s) |
| Foundation Details | Poured Concrete |
| Spa | Yes |
| Building Area Total | 3358 |
| Lot Size Acres | 5.79 |
| Waterfront Y/N | No |
| Covered Spaces | 2 |
| Irrigation Water Rights Y/N | No |
| Site Features | Cable TV,Deck,Gas Available,High Speed Internet,Hot Tub/Spa,Outbuildings,Patio,RV Parking,Sprinkler System |
Amenities
- Foreclosure
- Views
- Short Sale
- New Construction
- Adult 55+
- Lease To Own
- No HOA Fees
- Furnished
- Primary On Main
- Air Conditioning
- Seller Finance
- Green
- Fixer Upper
- Horse
- Golf
- Fireplace
- Deck
- Garage
- Basement
- Pool
Property vs Single Family Average in 98335
Price
Taxes
Year Built
In The Neighborhood
Open House
Gig Harbor
$ 1,250,000
- Type
- Single Family | Active
- Size
- 3,288 SqFt
- Rooms
- 4 Beds + 3 Baths
 Listed by: eXp Realty
Open House
Gig Harbor
$ 1,065,000
- Type
- Single Family | Active
- Size
- 3,057 SqFt
- Rooms
- 4 Beds + 2.5 Baths
Listed by: Windermere Prof Partners
Viewed
Gig Harbor
$ 649,500
- Type
- Single Family | Active
- Size
- 1,452 SqFt
- Rooms
- 3 Beds + 2 Baths
Listed by: Upgrade Realty
Open House
Gig Harbor
$ 1,068,500
- Type
- Single Family | Active
- Size
- 4,496 SqFt
- Rooms
- 6 Beds + 3 Baths
Listed by: Neighborhood Experts Real Est.
Fixer Upper
Gig Harbor
$ 875,000
- Type
- Single Family | Active
- Size
- 1,302 SqFt
- Rooms
- 3 Beds + 1 Baths
Listed by: RE/MAX Exclusive
New Construction
Gig Harbor
$ 1,719,900
- Type
- Single Family | Active
- Size
- 3,904 SqFt
- Rooms
- 4 Beds + 3.5 Baths
Listed by: GCH Puget Sound, Inc.
Open House
Gig Harbor
$ 1,345,000
- Type
- Single Family | Active
- Size
- 4,525 SqFt
- Rooms
- 4 Beds + 4.5 Baths
Listed by: eXp Realty
Views
Gig Harbor
$ 1,477,777
- Type
- Single Family | Active
- Size
- 2,904 SqFt
- Rooms
- 3 Beds + 2.5 Baths
Listed by: Paramount Real Estate Group
Open House
Gig Harbor
$ 1,950,000
- Type
- Single Family | Active
- Size
- 4,112 SqFt
- Rooms
- 5 Beds + 5.5 Baths
Listed by: Neighborhood Experts Real Est.
New Construction
Gig Harbor
$ 1,799,900
- Type
- Single Family | Active
- Size
- 4,123 SqFt
- Rooms
- 4 Beds + 3.5 Baths
Listed by: GCH Puget Sound, Inc.
Open House
Gig Harbor
$ 1,490,000
- Type
- Single Family | Active
- Size
- 2,660 SqFt
- Rooms
- 3 Beds + 2.5 Baths
Listed by: Hawkins Poe
Open House
Gig Harbor
$ 719,000
- Type
- Single Family | Active
- Size
- 1,990 SqFt
- Rooms
- 3 Beds + 3 Baths
Listed by: Windermere RE Magnolia
