
Views
Address
16128 3rd Drive Ne, Arlington, WA
Price
$ 949,950
Property Attributes
- ID#2582544
- TypeSingle Family
- CountySNOHOMISH
- CityArlington
- AreaNorthwest Snohomish
- NeighborhoodArlington
- Zip98223
- Style2 Story
- Year Built2002
- Taxes$ 7141
- Price$ 949,950
- Bedrooms4
- Full Bathrooms2
- Half Bathrooms1
- Sqr Footage2186
- Lot Size0.49 Acres
Data Source:
Northwest Multiple Listing Service (NWMLS)
Property Description
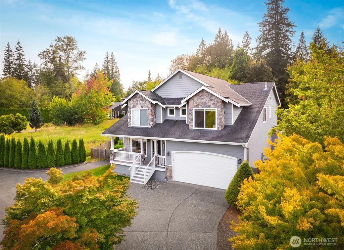
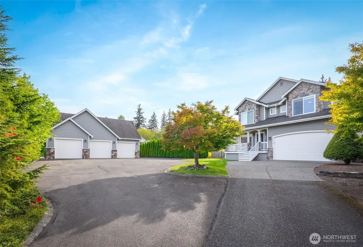
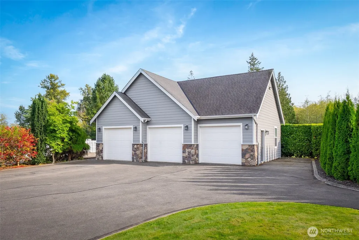
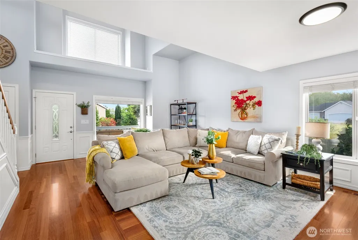
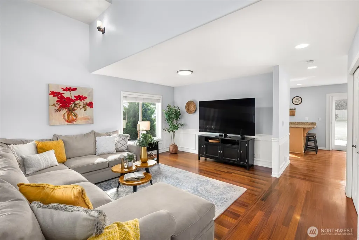
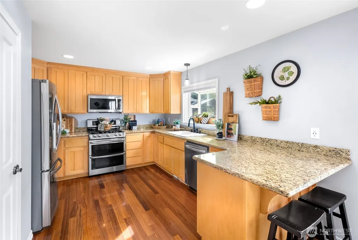
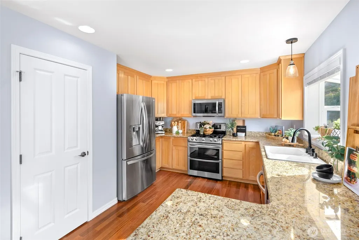
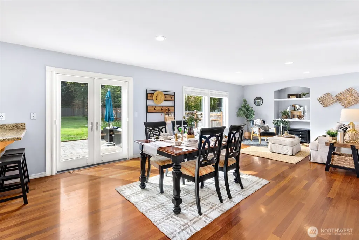
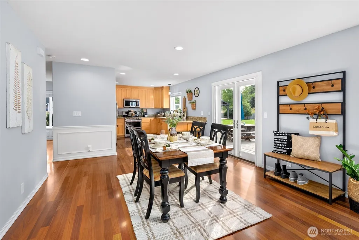
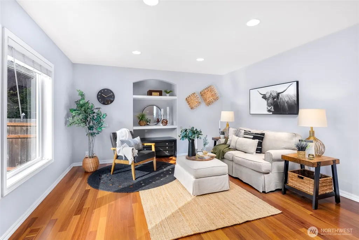
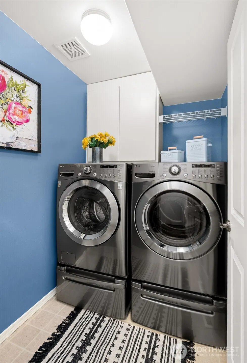
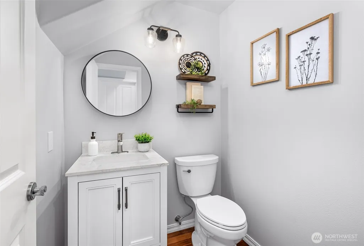
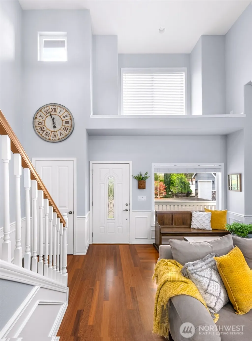
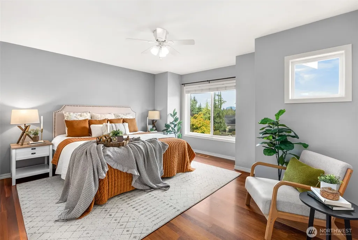
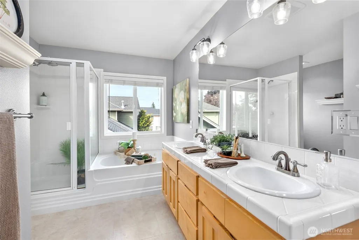
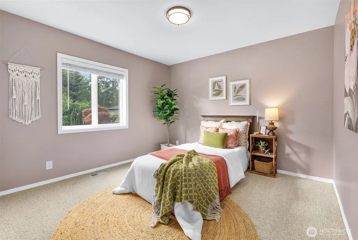
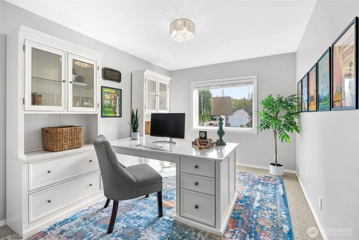
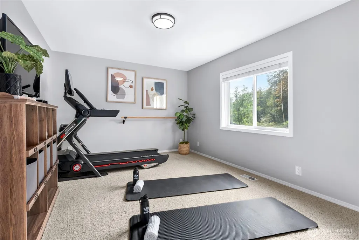
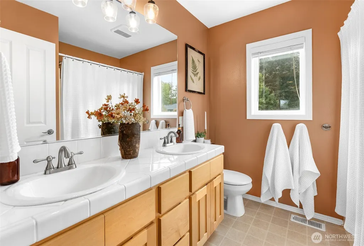
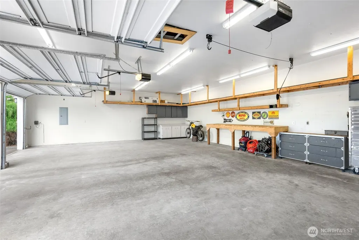
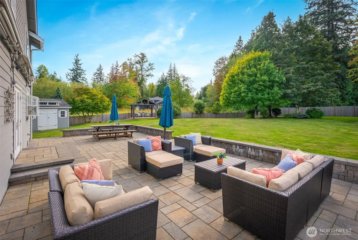
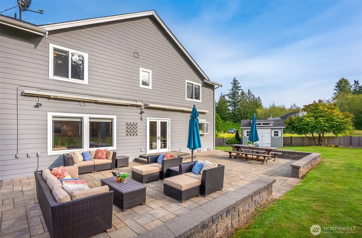
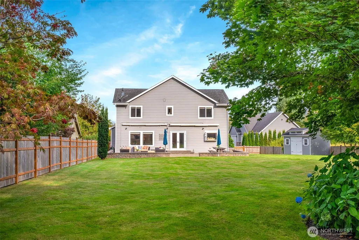
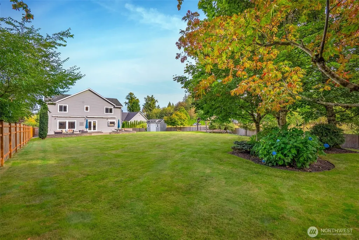
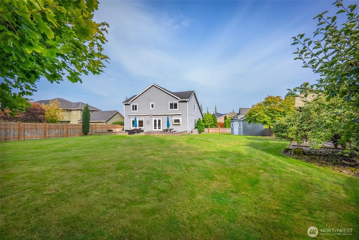
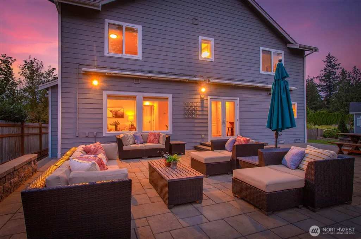
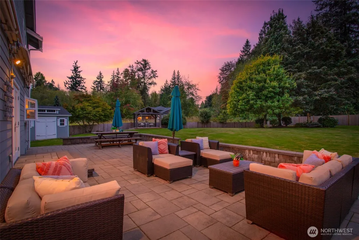
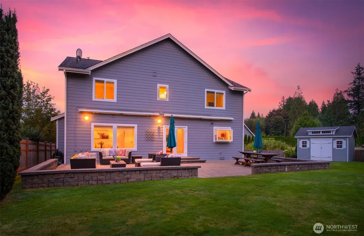
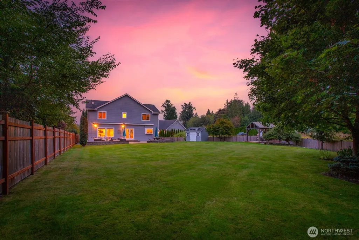
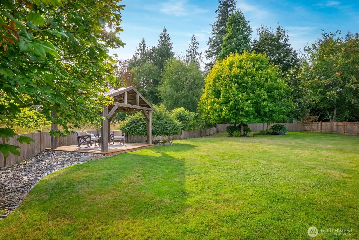
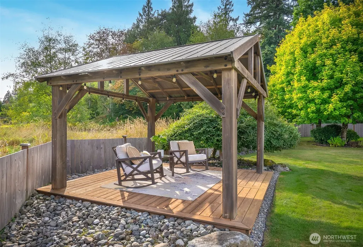
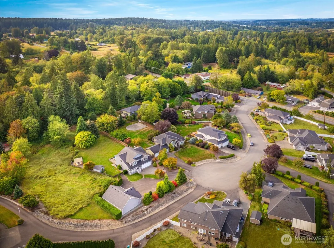
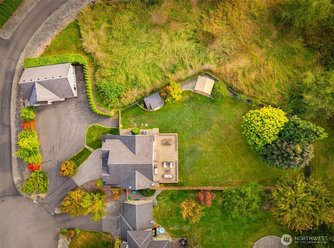
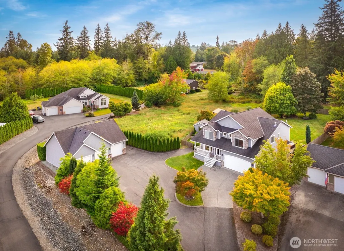
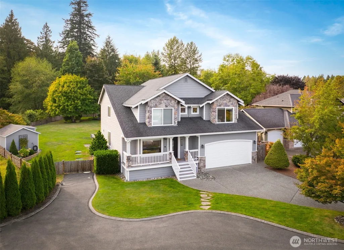
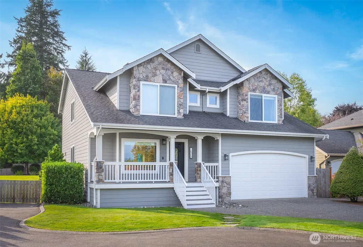
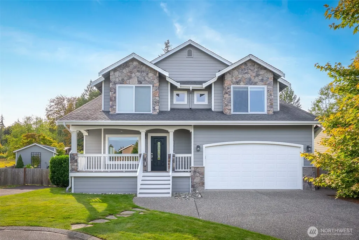
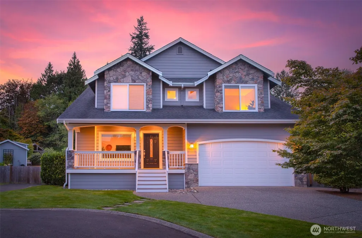
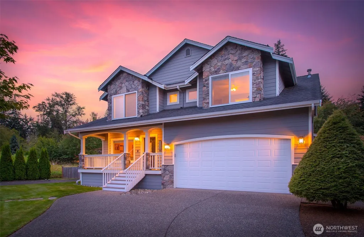
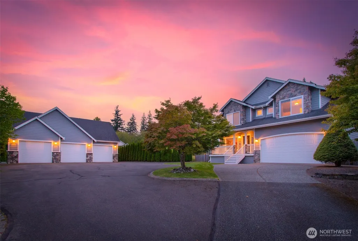
Located in a quiet cul-de-sac with beautiful landscaping filling the nearly half an acre property, this Arlington home offers a private setting with plenty of space to enjoy both inside and out. Gleaming hardwood floors guide you throughout, beginning with a bright living room and continuing into the spacious dining and kitchen spaces. The kitchen offers ample prep space on the granite countertops for everyday cooking and entertaining, while a nearby laundry room, powder room, and garage access add ease to daily routines. Upstairs, the light-filled primary suite offers a private five-piece ensuite bathroom and generous walk-in closet, joined by three additional bedrooms and a full hall bathroom to accommodate growing households and guests alike. Outside, the fully fenced yard features a spacious patio for summer entertaining, a covered patio for year-round outdoor living, and a storage shed. The 1,008 sq ft three-bay shop creates space for hobbies or storage, plus endless possibilities to finish the large attic space. The paved circle drive offers parking for everyone and their toys. Discover dining, shopping, and local schools just minutes away, plus nearby lakes for weekend fun; this home offers a wonderful blend of privacy, everyday ease, and connection to all the area has to offer.
| Elementary School | Middle School | High School |
|---|---|---|
| Lakewood Elem | Lakewood Mid | Lakewood High |
| Price History | |
|---|---|
| 9/16/2026 | Listed $949,950 |
General Features
| Living Area | 2186 |
|---|---|
| Sewer | Septic Tank |
| Heating | Forced Air |
| Cooling | Central Air,Forced Air |
| Possession | Closing |
| Roof | Composition |
| Appliances | Dishwasher,Disposal,Double Oven,Dryer,Microwave,Refrigerator,Stove(s)/Range(s),Washer |
| Security Features | Fully Fenced |
| Year Built | 2002 |
| View | Mountains,Territorial |
| Topography | Level,Partial Slope |
| Levels | Two |
| Property Subtype | Single Family Residence |
| Tax Year | 2026 |
| County | Snohomish |
| New Construction | No |
| Property Type | Residential |
| HOA | No |
| Attached Garage | Yes |
| Subdivision Name | Arlington |
| Garage Y/N | Yes |
| Full Baths | 2 |
| Special Listing Conditions | None |
| Status | Active |
| Directions | From I-5,take Exit 206. Head West on 172nd St. Left on 11th Ave. Right on Forty Five Rd. Left on McRae Rd. Left on 3rd Dr. Home is on the Right! |
| High School | Lakewood High |
| City | Arlington |
| Entry Location | Main |
| Senior Community Y/N | No |
| High School District | Lakewood |
| MLS Area | 770 - Northwest Snohomish |
| Lot Size Units | Square Feet |
| Lot Size Square Feet | 21344 |
| Carport Y/N | No |
| Listing Terms | Cash,Conventional,FHA,VA Loan |
| Elementary School | Lakewood Elem |
| Land Lease Y/N | No |
| Tax Annual Amount | 7141.91 |
| Middle/Junior High School | Lakewood Mid |
| Public Remarks | Located in a quiet cul-de-sac with beautiful landscaping filling the nearly half an acre property,this Arlington home offers a private setting with plenty of space to enjoy both inside and out. Gleam |
| Structure Type | House |
| Building Area Units | Square Feet |
| Standard Status | Active |
| Water Company | Seven Lake Water |
| Property Style | 12 - 2 Story |
| NWM_ShowMapLink | Yes |
Interior Features
| Interior Amenities | Bath Off Primary,Ceiling Fan(s),Dbl Pane/Storm Window,French Doors,Vaulted Ceiling(s),Walk-In Closet(s) |
|---|---|
| Basement | None |
| Flooring | Hardwood,Vinyl,Carpet |
| Air Conditioning Y/N | Yes |
| Heating Y/N | Yes |
| Fireplace Y/N | No |
| Half Baths | 1 |
| Total Bedrooms | 4 |
| Total Baths | 3 |
| Bedrooms Possible | 4 |
| Power Production Type | Electric,Propane |
| Bedrooms Upper | 4 |
| Baths Half Main | 1 |
| Baths Full Upper | 2 |
| Bathrooms | 2.5 |
Exterior Features
| Exterior Amenities | Cement Planked,Stone,Wood |
|---|---|
| Vegetation | Garden Space |
| Parking Features | Driveway,Attached Garage,Detached Garage,RV Parking |
| Lot Features | Cul-De-Sac,Dead End Street,Paved |
| Water Source | Community,Public |
| Total Parking | 4 |
| Inclusions | Dishwasher(s),Double Oven,Dryer(s),Garbage Disposal,Microwave(s),Refrigerator(s),Stove(s)/Range(s),Washer(s) |
| Foundation Details | Poured Concrete |
| Building Area Total | 2186 |
| Lot Size Acres | 0.49 |
| Waterfront Y/N | No |
| Covered Spaces | 4 |
| Irrigation Water Rights Y/N | No |
| Site Features | Cabana/Gazebo,Fenced-Fully,Outbuildings,Patio,Propane,RV Parking,Shop,Sprinkler System |
Amenities
- Foreclosure
- Views
- Short Sale
- New Construction
- Adult 55+
- Lease To Own
- No HOA Fees
- Furnished
- Primary On Main
- Air Conditioning
- Seller Finance
- Green
- Fixer Upper
- Horse
- Golf
- Fireplace
- Deck
- Garage
- Basement
- Pool
Property vs Single Family Average in 98223
Price
Taxes
Year Built
In The Neighborhood
Just Listed
Arlington
$ 695,000
- Type
- Single Family | Active
- Size
- 728 SqFt
- Rooms
- 2 Beds + 1 Baths
 Listed by: Windermere Real Estate/East
Just Listed
Arlington
$ 495,000
- Type
- Single Family | Active
- Size
- 1,008 SqFt
- Rooms
- 3 Beds + 1 Baths
Listed by: North48 Real Estate
Arlington
$ 560,000
- Type
- Single Family | Active
- Size
- 1,594 SqFt
- Rooms
- 3 Beds + 2 Baths
Listed by: ONE Realty
Views
Arlington
$ 1,300,000
- Type
- Single Family | Active
- Size
- 1,843 SqFt
- Rooms
- 4 Beds + 2.5 Baths
Listed by: The Joseph Group
New Construction
Arlington
$ 599,900
- Type
- Single Family | Active
- Size
- 1,661 SqFt
- Rooms
- 3 Beds + 3.5 Baths
Listed by: LGI Realty
Open House
Arlington
$ 727,500
- Type
- Single Family | Active
- Size
- 1,800 SqFt
- Rooms
- 2 Beds + 2.5 Baths
Listed by: RE/MAX Elite
New Construction
Arlington
$ 539,900
- Type
- Single Family | Active
- Size
- 1,470 SqFt
- Rooms
- 2 Beds + 2.5 Baths
Listed by: LGI Realty
Open House
Arlington
$ 1,129,000
- Type
- Single Family | Active
- Size
- 3,607 SqFt
- Rooms
- 4 Beds + 3.5 Baths
Listed by: FIRST AND MAIN
Views
Arlington
$ 1,100,000
- Type
- Single Family | Active
- Size
- 2,720 SqFt
- Rooms
- 3 Beds + 2.5 Baths
Listed by: John L. Scott Arlington
Arlington
$ 998,000
- Type
- Single Family | Active
- Size
- 1,344 SqFt
- Rooms
- 3 Beds + 2 Baths
Listed by: North48 Real Estate
Views
Arlington
$ 950,000
- Type
- Single Family | Active
- Size
- 2,600 SqFt
- Rooms
- 3 Beds + 2 Baths
Listed by: KW Everett
Reduced
Arlington
$ 615,000
- Type
- Single Family | Active
- Size
- 1,798 SqFt
- Rooms
- 3 Beds + 2.5 Baths
Listed by: Hume Real Estate
