
Open House Sat, Sep 19th 10:30 AM - 12:30 PM

Address
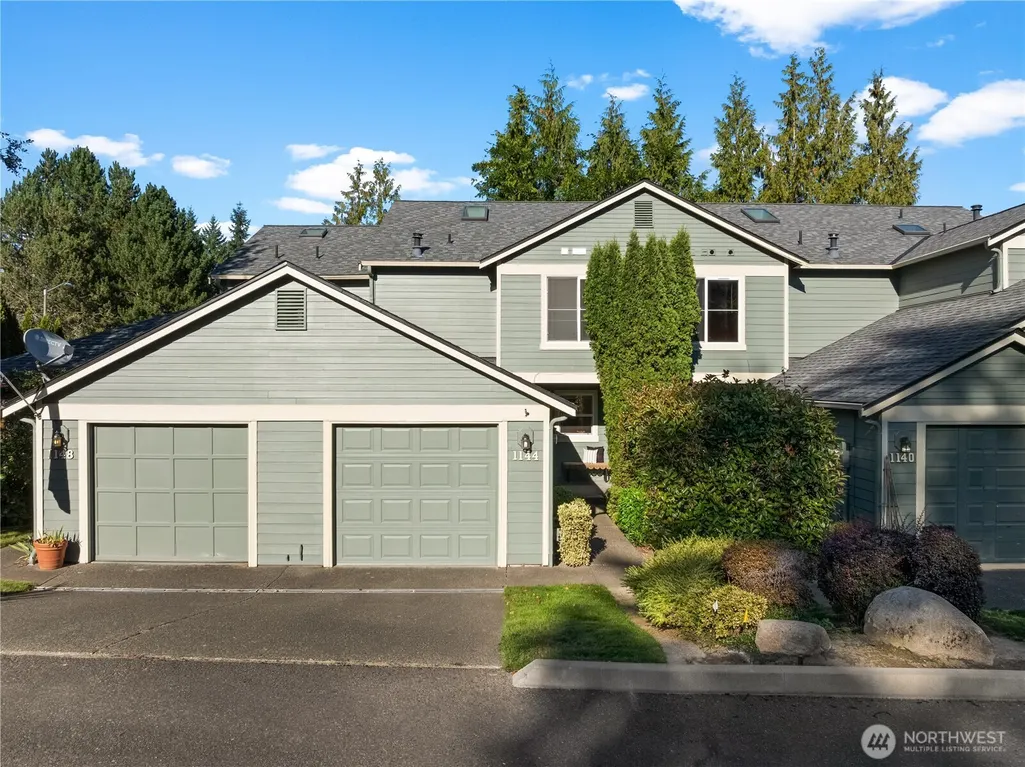
1144 Nw Windy Beach Lane, Silverdale, WA
Price
$ 395,000
Property Attributes
- ID#2582304
- TypeSingle Family
- CountyKITSAP
- CitySilverdale
- AreaSilverdale
- NeighborhoodSummerwind
- Zip98383
- StyleTownhouse
- Year Built1994
- Taxes$ 3383
- Price$ 395,000
- Bedrooms2
- Full Bathrooms2
- Half Bathrooms1
- Sqr Footage1210
- Lot Size0.03 Acres
Data Source:
Northwest Multiple Listing Service (NWMLS)
Property Description
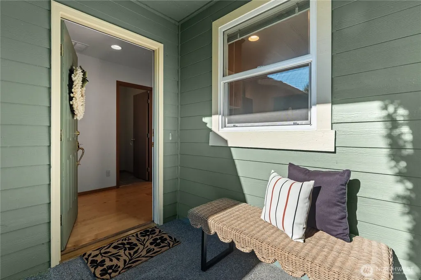
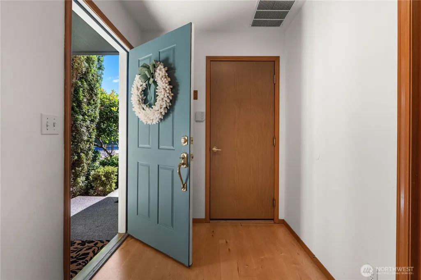
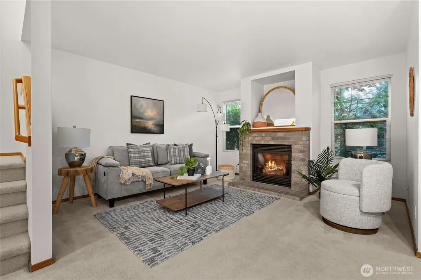
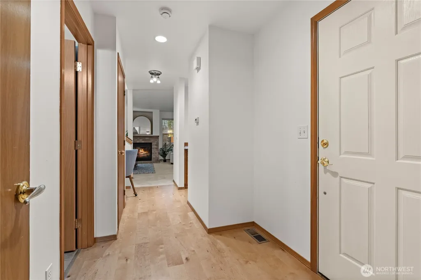
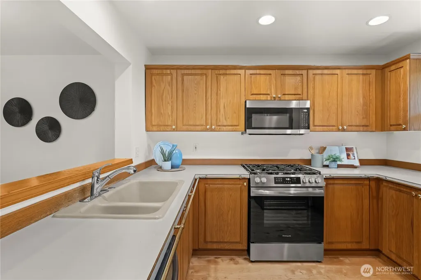
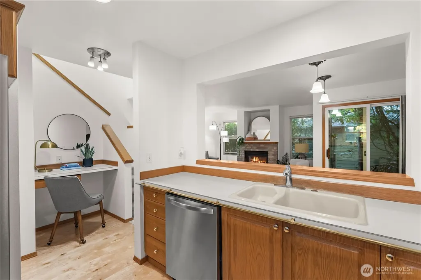
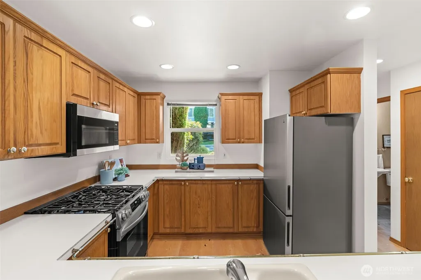
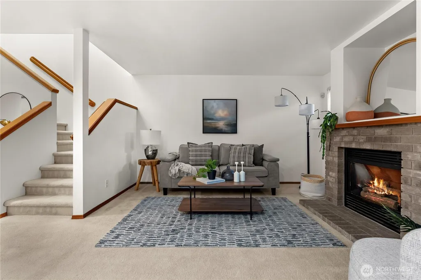
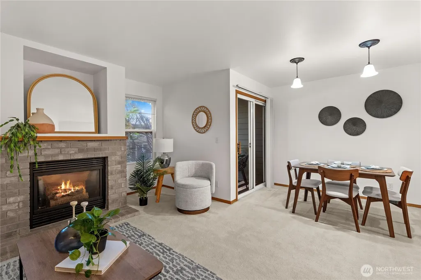
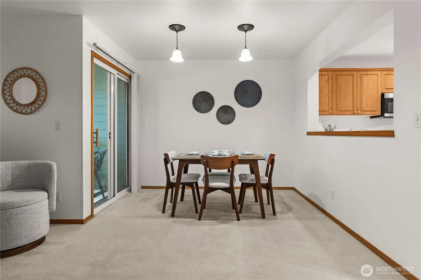
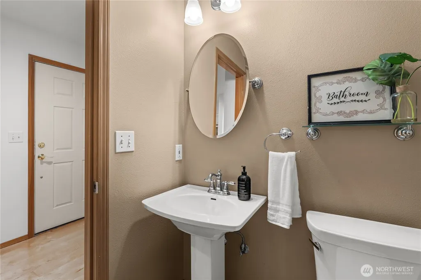
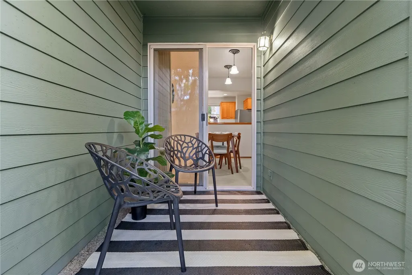
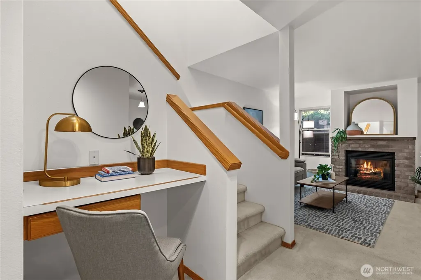
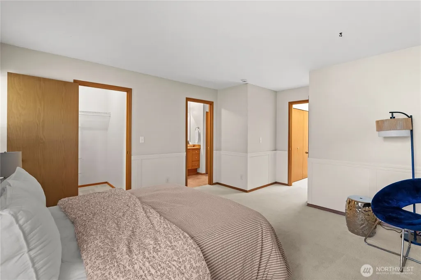
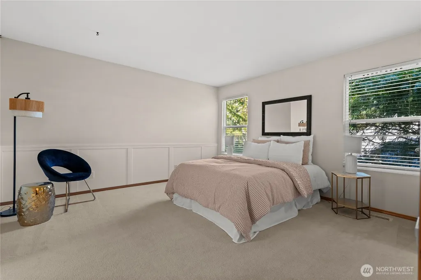
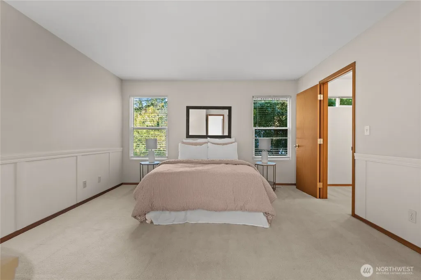
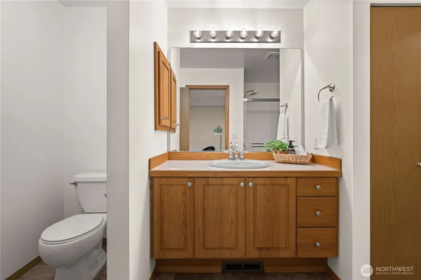
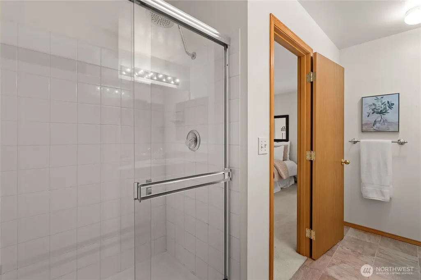
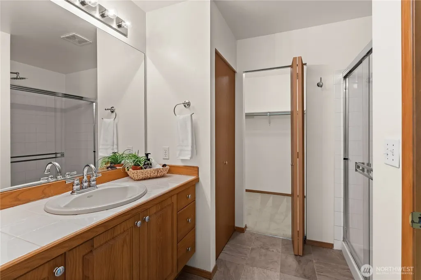
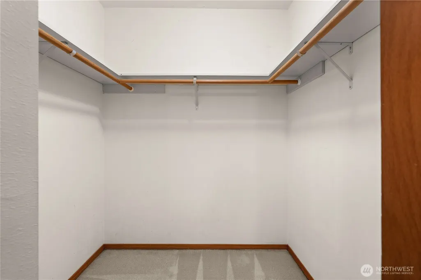
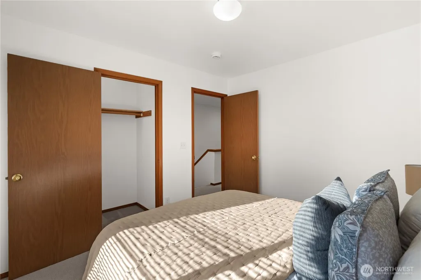
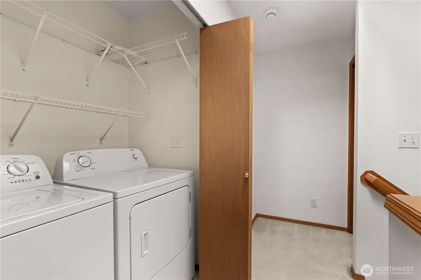
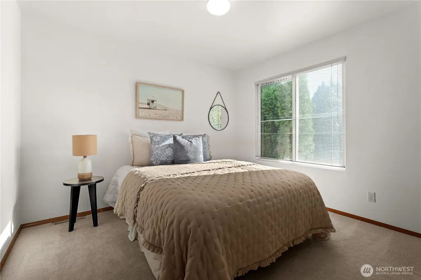
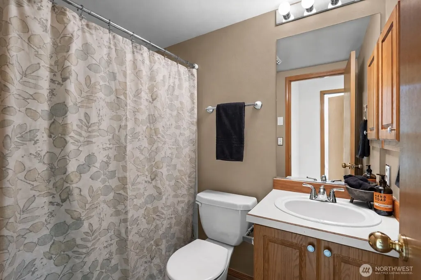
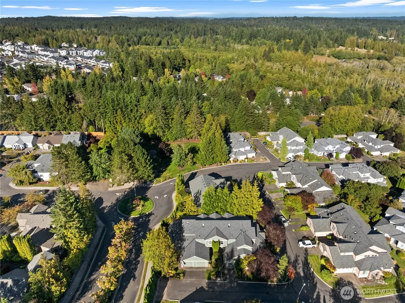
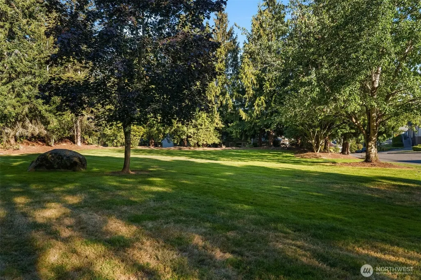
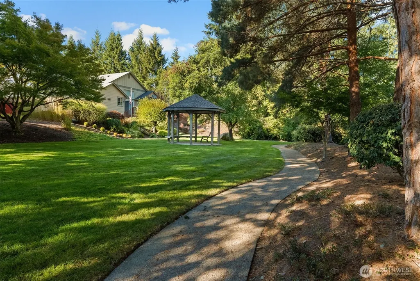
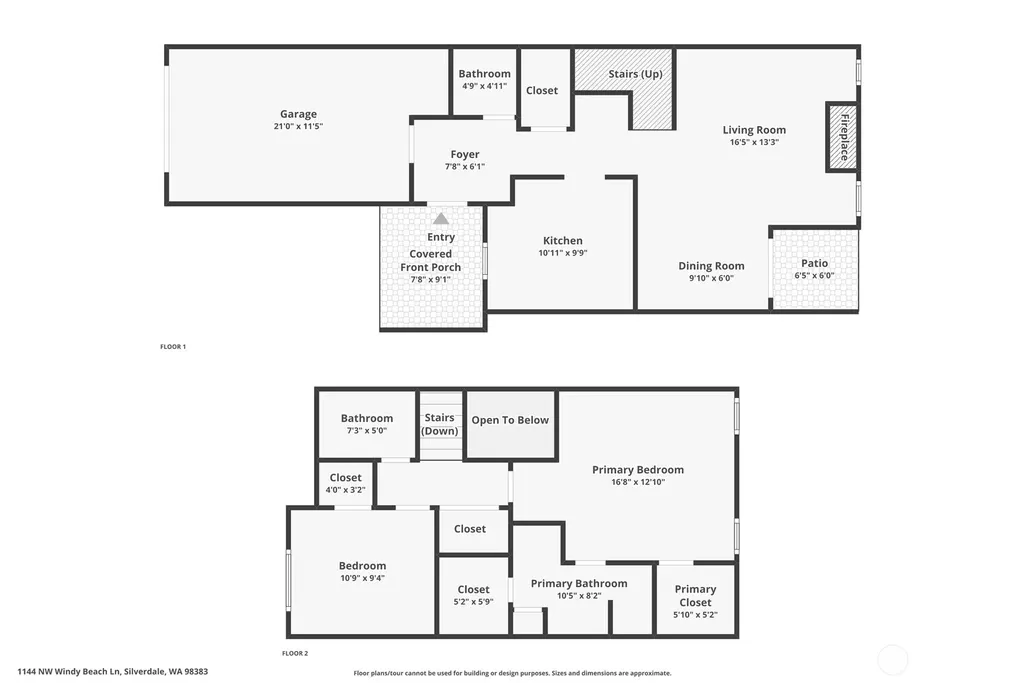
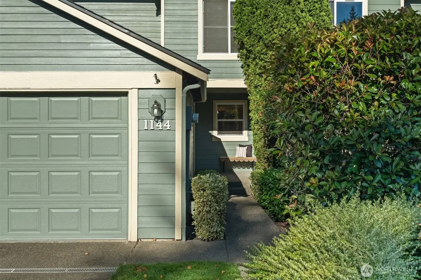
Simplify your life in the heart of Silverdale! Tucked into the desirable Summerwind community, this private 2-bedroom, 2.5-bath townhome combines comfort, convenience and low-maintenance living. Enter through the covered front patio into a light-filled home featuring a hardwood entry, fresh interior paint and new bathroom flooring. The kitchen shines with all-new stainless steel appliances, a gas range, breakfast bar, generous cabinetry and ample counter space, flowing into the dining area and private back patio. Upstairs, the spacious primary suite offers two walk-in closets and a private ensuite bath, while the second bedroom features its own walk-in closet and nearby full bath. A combination washer and dryer is conveniently located upstairs. Additional highlights include gas heat, a cozy gas fireplace, guest parking next to the home and an attached one-car garage prepped with 240-volt power for EV charging. Stroll to the community park while the HOA handles the landscaping! Minutes from Costco, Trader Joe’s, St. Michael Medical Center, PSNS, Bangor and Keyport.
| Price History | |
|---|---|
| 9/18/2026 | Listed $395,000 |
General Features
| Living Area | 1210 |
|---|---|
| Sewer | Sewer Connected |
| Heating | Forced Air |
| Cooling | None |
| Possession | Closing |
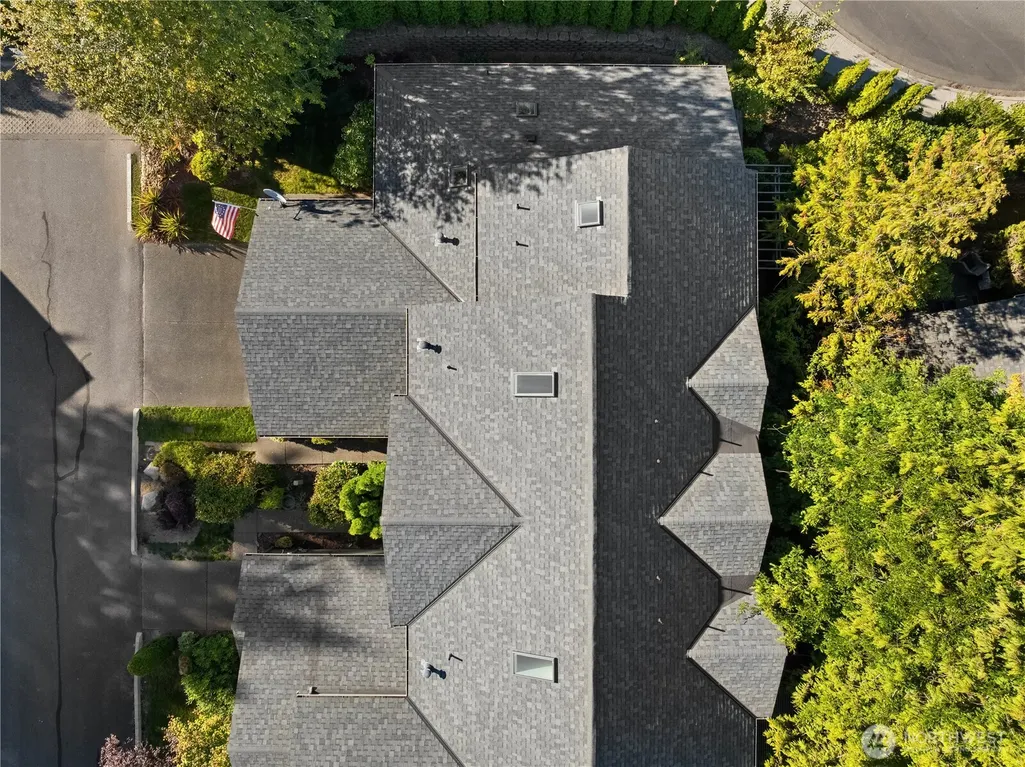
| Roof | Composition |
| Appliances | Dishwasher,Dryer,Microwave,Refrigerator,See Remarks,Stove(s)/Range(s),Washer |
| HOA Fee | 325 |
| Association Fee Includes | Common Area Maintenance,Lawn Service,Road Maintenance,Snow Removal |
| Year Built | 1994 |
| Topography | Level |
| Levels | Multi/Split |
| Property Subtype | Single Family Residence |
| Tax Year | 2026 |
| Community Features | CCRs,Park |
| Assoc Fee Paid Per | Monthly |
| County | Kitsap |
| New Construction | No |
| Property Type | Residential |
| HOA | Yes |
| Attached Garage | Yes |
| Subdivision Name | Summerwind |
| Garage Y/N | Yes |
| Full Baths | 1 |
| Special Listing Conditions | None |
| Status | Active |
| Directions | GPS Friendly! |
| City | Silverdale |
| Entry Location | Main |
| Senior Community Y/N | No |
| High School District | Central Kitsap #401 |
| MLS Area | 147 - Silverdale |
| Lot Size Units | Square Feet |
| Lot Size Square Feet | 1307 |
| Carport Y/N | No |
| Listing Terms | Cash,Conventional,FHA,See Remarks,VA Loan |
| Land Lease Y/N | No |
| Tax Annual Amount | 3383.11 |
| Public Remarks | Simplify your life in the heart of Silverdale! Tucked into the desirable Summerwind community,this private 2-bedroom,2.5-bath townhome combines comfort,convenience and low-maintenance living. Enter t |
| Virtual Tour | https://www.zillow.com/view-imx/9944a964-5ab9-4786-9ed4-c9cd070584e4?initialViewType=pano |
| Structure Type | Townhouse |
| Building Area Units | Square Feet |
| Standard Status | Active |
| Water Company | Silverdale Water |
| Property Style | 32 - Townhouse |
| NWM_ShowMapLink | Yes |
Interior Features
| Interior Amenities | Bath Off Primary,Dbl Pane/Storm Window,Fireplace,Skylight(s),Sprinkler System,Vaulted Ceiling(s),Walk-In Closet(s),Water Heater |
|---|---|
| Basement | None |
| Flooring | Hardwood,Laminate,Carpet |
| Total Fireplaces | 2 |
| Fireplace Features | Gas |
| Air Conditioning Y/N | No |
| Heating Y/N | Yes |
| Fireplace Y/N | Yes |
| Half Baths | 1 |
| 3/4 Baths | 1 |
| Total Bedrooms | 2 |
| Total Baths | 3 |
| Water Heater Type | Gas |
| Water Heater Location | Garage |
| Fireplaces Main | 1 |
| Fireplaces Lower | 1 |
| Power Production Type | Natural Gas |
| Baths Three Quarter Upper | 1 |
| Bedrooms Upper | 2 |
| Baths Half Main | 1 |
| Baths Full Upper | 1 |
| Bathrooms | 2.25 |
Exterior Features
| Exterior Amenities | Cement Planked |
|---|---|
| Parking Features | Driveway,Attached Garage |
| Lot Features | Dead End Street,Paved,Sidewalk |
| Water Source | Public |
| Total Parking | 2 |
| Inclusions | Dishwasher(s),Dryer(s),Microwave(s),Refrigerator(s),See Remarks,Stove(s)/Range(s),Washer(s) |
| Foundation Details | Poured Concrete |
| Building Area Total | 1210 |
| Lot Size Acres | 0.03 |
| Waterfront Y/N | No |
| Covered Spaces | 1 |
| Irrigation Water Rights Y/N | No |
| Site Features | Cable TV,Electric Car Charging,Gas Available,High Speed Internet,Patio |
| Parking Uncovered Total | 1 |
Amenities
- Foreclosure
- Views
- Short Sale
- New Construction
- Adult 55+
- Lease To Own
- No HOA Fees
- Furnished
- Primary On Main
- Air Conditioning
- Seller Finance
- Green
- Fixer Upper
- Horse
- Golf
- Fireplace
- Deck
- Garage
- Basement
- Pool
Property vs Single Family Average in 98383
Price
Taxes
Year Built
In The Neighborhood
Silverdale
$ 449,999
- Type
- Single Family | Active
- Size
- 1,481 SqFt
- Rooms
- 2 Beds + 2.5 Baths
 Listed by: Sterling Property Group
Reduced
Silverdale
$ 349,999
- Type
- Single Family | Active
- Size
- 1,210 SqFt
- Rooms
- 2 Beds + 2.5 Baths
Listed by: Windermere RE West Sound Inc.
Reduced
Renton
$ 950,000
- Type
- Single Family | Active
- Size
- 2,030 SqFt
- Rooms
- 3 Beds + 2.5 Baths
Listed by: Dove Realty, Inc.
