
Open House Sun, Sep 20th 01:00 PM - 04:00 PM - Views
Address
16013 Se 140th Street, Renton, WA
Price
$ 1,600,000
Property Attributes
- ID#2582199
- TypeSingle Family
- CountyKING
- CityRenton
- AreaRenton-Highlands
- NeighborhoodHighlands
- Zip98059
- StyleModern
- Year Built2018
- Taxes$ 14830
- Price$ 1,600,000
- Bedrooms5
- Full Bathrooms4
- Half Bathrooms0
- Sqr Footage3505
- Lot Size0.1764 Acres
Data Source:
Northwest Multiple Listing Service (NWMLS)
Property Description
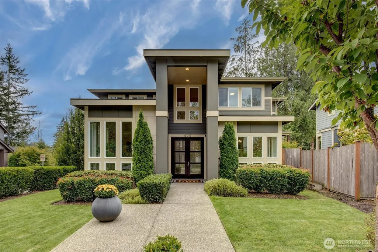
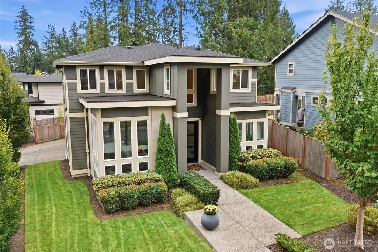
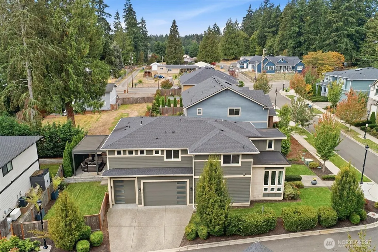
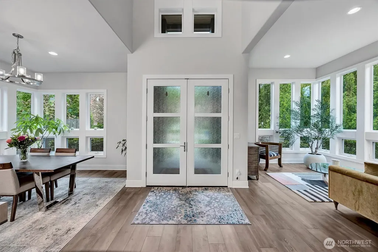
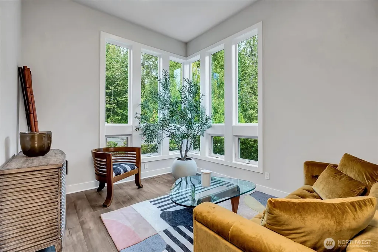
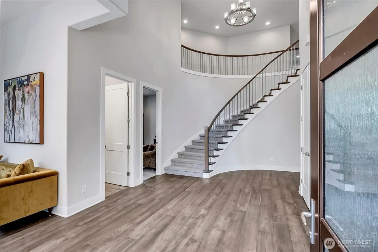
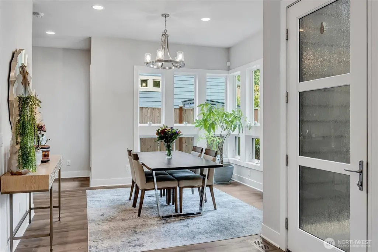
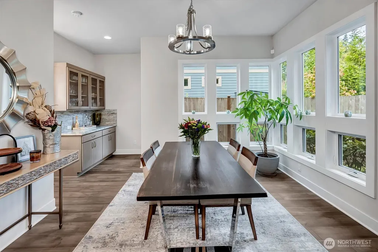
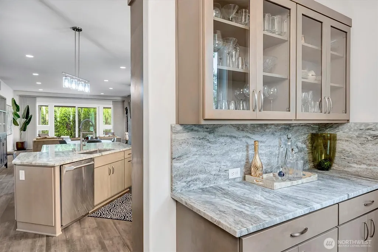
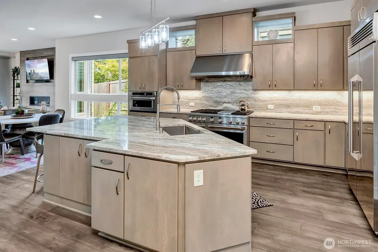
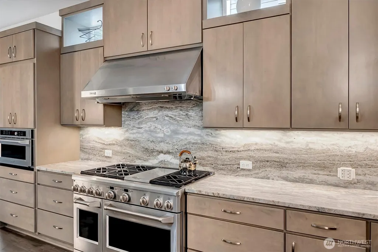
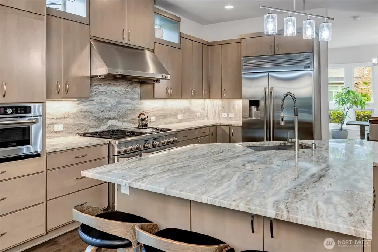
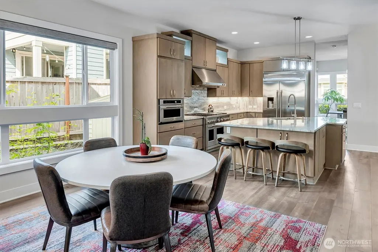
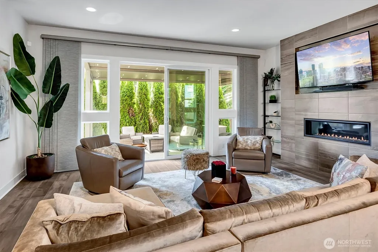
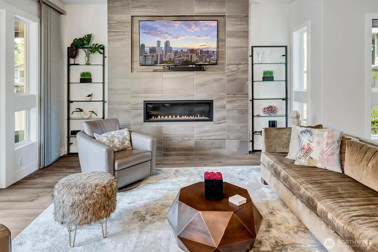
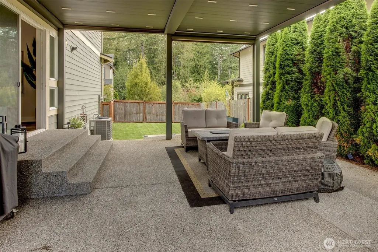
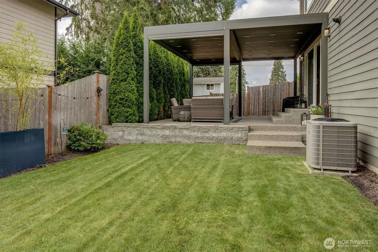
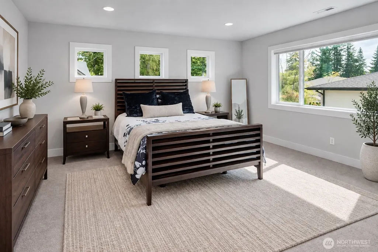
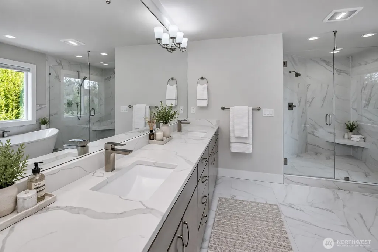
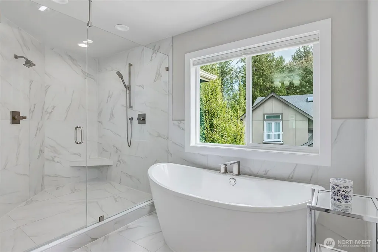
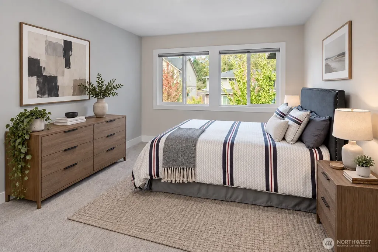
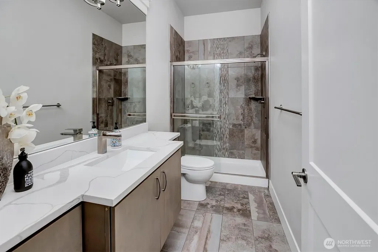
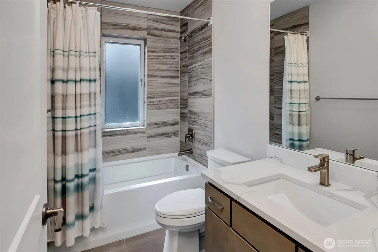
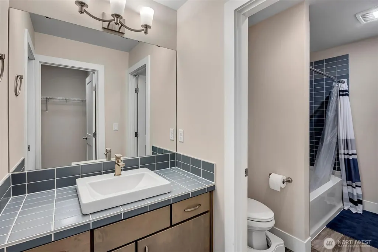
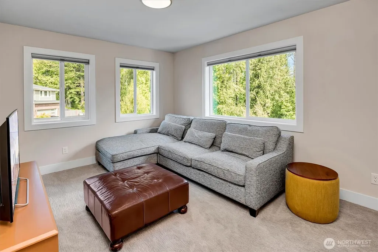
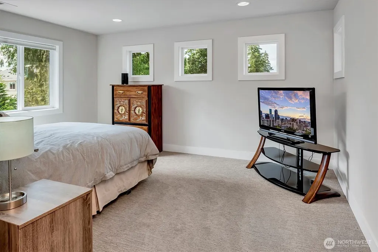
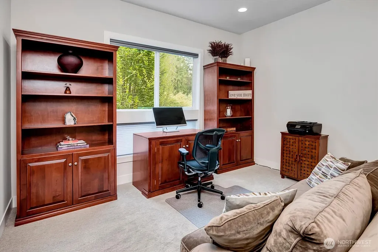
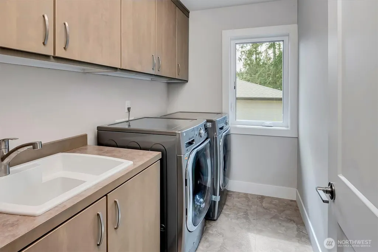
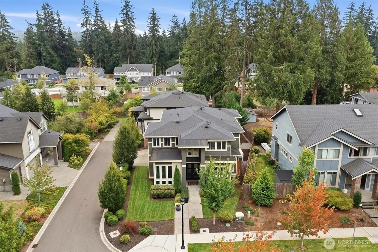
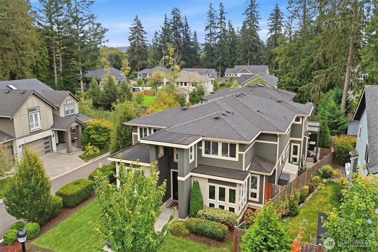
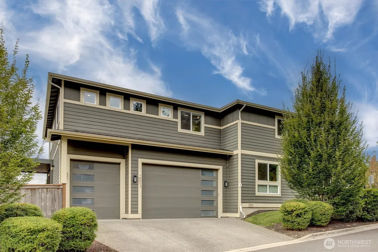
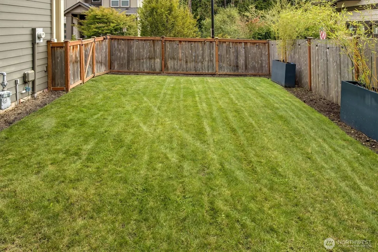
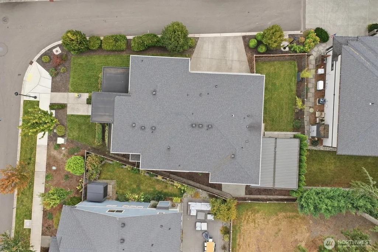
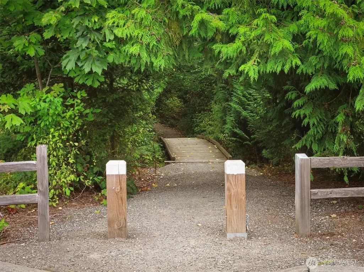
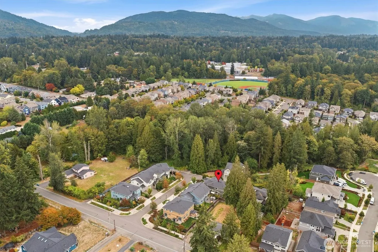
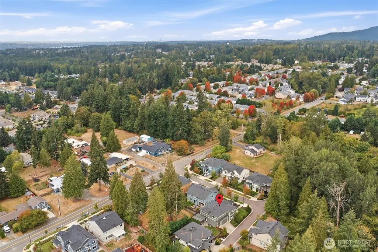
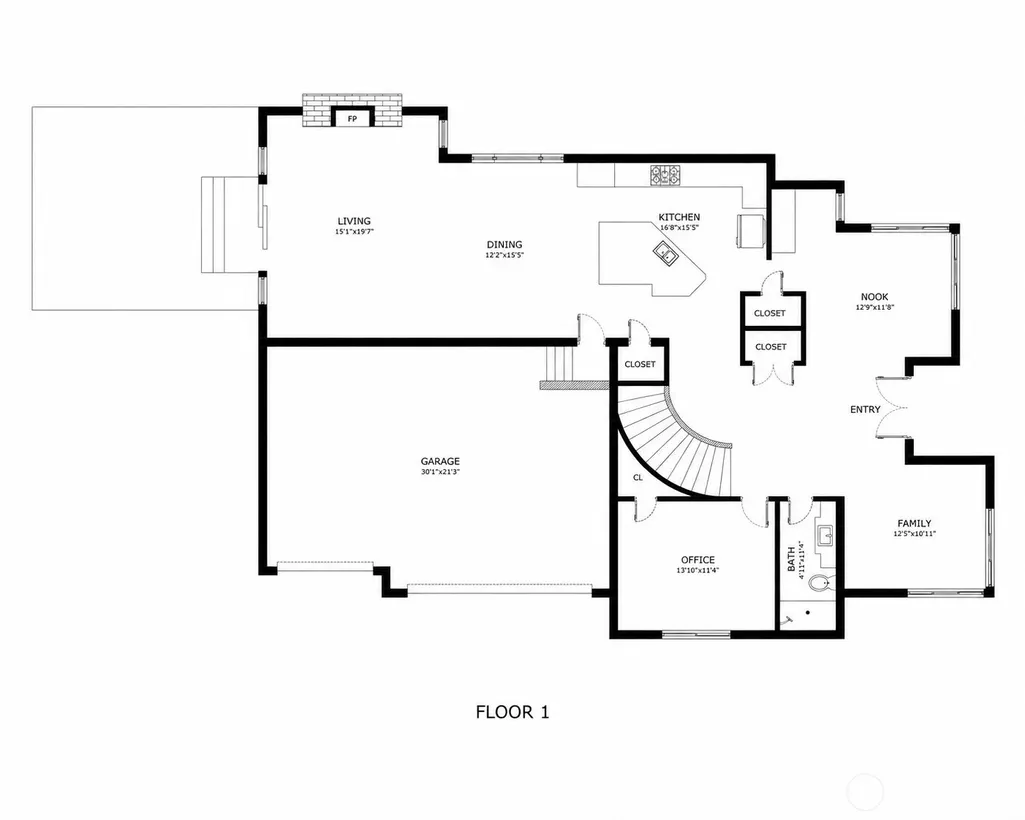
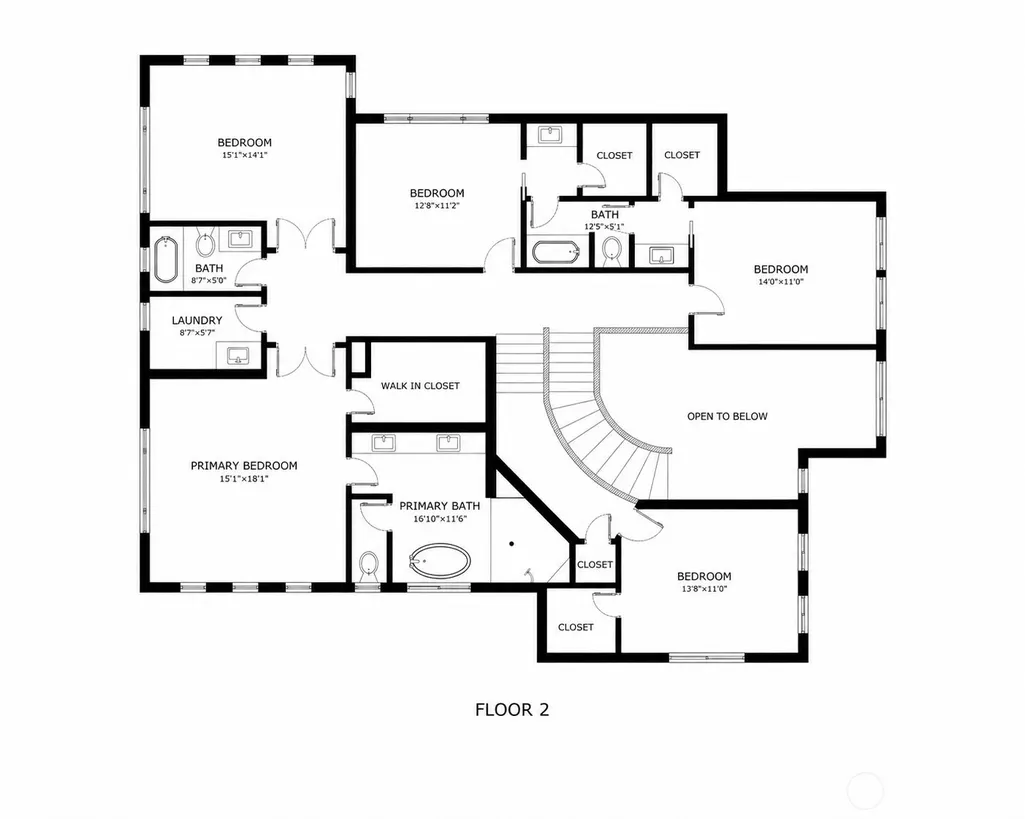
Northwest modern architecture meets warm, contemporary living in Mindy Estates, a boutique enclave in the Highlands area. Set on a manicured 7,682 sq ft corner lot within the Issaquah School District, this 2018-built home offers 3,505 sq ft, 5 bedrooms, 3.75 baths + large bonus room. A light-filled foyer with sweeping curved staircase opens to beautifully detailed living and dining spaces with engineered hardwoods and extensive millwork. Gourmet kitchen features an oversized island, custom 42" cabinetry, marble counters + full-height backsplash and premium GE Monogram appliances including 6-burner gas cooktop with griddle and built-in refrigerator. Spacious great room opens to an exceptional covered patio with integrated lighting, retractable shades + gutter drainage overlooking the private fenced backyard. Main-floor bedroom/office + nearby 3/4 bath. Expansive owner’s suite with walk-in closet and spa-inspired bath. Bonus room + bedroom-level laundry. Mature landscaping, adjacent wooded open space + neighborhood trail. 3-car side-load garage with high ceilings, storage/workspace + secondary refrigerator. Multiple spaces to gather, work or unwind create an exceptionally livable floor plan. Convenient to Newcastle, Issaquah, Cougar Mountain, Cedar River recreation, shopping + major commuting routes, offering a peaceful setting with easy Eastside access.
| Elementary School | Middle School | High School |
|---|---|---|
| Briarwood Elem | Maywood Mid | Liberty Snr High |
| Price History | |
|---|---|
| 9/18/2026 | Listed $1,600,000 |
General Features
| Living Area | 3505 |
|---|---|
| Sewer | Sewer Connected |
| Heating | Forced Air,High Efficiency (Unspecified) |
| Cooling | Central Air |
| Possession | Closing |
| Roof | Composition |
| Appliances | Dishwasher,Disposal,Double Oven,Microwave,Refrigerator,Stove(s)/Range(s) |
| HOA Fee | 125 |
| Architectural Style | Modern |
| Security Features | Partially Fenced |
| Year Built | 2018 |
| View | Territorial |
| Topography | Level |
| Levels | Two |
| Property Subtype | Single Family Residence |
| Tax Year | 2026 |
| Community Features | CCRs |
| Building Name | Mindy Estates |
| Assoc Fee Paid Per | Monthly |
| County | King |
| New Construction | No |
| Property Type | Residential |
| HOA | Yes |
| Attached Garage | Yes |
| Subdivision Name | Highlands |
| Facing Direction | North |
| Garage Y/N | Yes |
| Full Baths | 3 |
| Special Listing Conditions | None |
| Status | Active |
| Directions | Heading north on 128th St,turn right on 160th Ave SE. Turn left on SE 140th ST into Mindy's Estates. Home is 3rd down on the left. |
| High School | Liberty Snr High |
| City | Renton |
| Entry Location | Main |
| Senior Community Y/N | No |
| High School District | Issaquah |
| MLS Area | 350 - Renton/Highlands |
| Lot Size Units | Square Feet |
| Lot Size Square Feet | 7682 |
| Carport Y/N | No |
| Listing Terms | Cash,Conventional |
| Elementary School | Briarwood Elem |
| Land Lease Y/N | No |
| Tax Annual Amount | 14830 |
| Middle/Junior High School | Maywood Mid |
| Property Condition | Very Good |
| Public Remarks | Northwest modern architecture meets warm,contemporary living in Mindy Estates,a boutique enclave in the Highlands area. Set on a manicured 7,682 sq ft corner lot within the Issaquah School District,t |
| Virtual Tour | https://my.matterport.com/show/?m=seJhDukq3jj |
| Structure Type | House |
| Building Area Units | Square Feet |
| Builder Name | Classic Concepts |
| Standard Status | Active |
| Water Company | Water District 90 |
| Property Style | 12 - 2 Story |
| NWM_ShowMapLink | Yes |
Interior Features
| Interior Amenities | Dbl Pane/Storm Window,Dining Room,Fireplace,French Doors,High Tech Cabling,Vaulted Ceiling(s),Walk-In Closet(s) |
|---|---|
| Basement | None |
| Flooring | Ceramic Tile,Engineered Hardwood,Carpet |
| Total Fireplaces | 1 |
| Fireplace Features | Gas |
| Air Conditioning Y/N | Yes |
| Heating Y/N | Yes |
| Fireplace Y/N | Yes |
| 3/4 Baths | 1 |
| Total Bedrooms | 5 |
| Main Level Bedrooms | 1 |
| Total Baths | 4 |
| Fireplaces Main | 1 |
| Power Production Type | Natural Gas |
| Baths Three Quarter Main | 1 |
| Bedrooms Upper | 4 |
| Baths Full Upper | 3 |
| Bathrooms | 3.75 |
Exterior Features
| Exterior Amenities | Cement Planked |
|---|---|
| Vegetation | Garden Space |
| Parking Features | Attached Garage |
| Lot Features | Corner Lot,Cul-De-Sac |
| Water Source | Public |
| Total Parking | 3 |
| Inclusions | Dishwasher(s),Double Oven,Garbage Disposal,Microwave(s),Refrigerator(s),Stove(s)/Range(s) |
| Foundation Details | Poured Concrete |
| Building Area Total | 3505 |
| Lot Size Acres | 0.1764 |
| Waterfront Y/N | No |
| Covered Spaces | 3 |
| Irrigation Water Rights Y/N | No |
| Site Features | Cable TV,Fenced-Partially,High Speed Internet,Patio |
Amenities
- Foreclosure
- Views
- Short Sale
- New Construction
- Adult 55+
- Lease To Own
- No HOA Fees
- Furnished
- Primary On Main
- Air Conditioning
- Seller Finance
- Green
- Fixer Upper
- Horse
- Golf
- Fireplace
- Deck
- Garage
- Basement
- Pool
Property vs Single Family Average in 98059
Price
Taxes
Year Built
In The Neighborhood
Open House
Kirkland
$ 999,000
- Type
- Single Family | Active
- Size
- 1,310 SqFt
- Rooms
- 3 Beds + 2 Baths
 Listed by: Redfin
Open House
Kirkland
$ 1,575,000
- Type
- Single Family | Active
- Size
- 2,020 SqFt
- Rooms
- 4 Beds + 2.5 Baths
Listed by: RE/MAX Northwest
Open House
Kirkland
$ 1,088,000
- Type
- Single Family | Active
- Size
- 1,311 SqFt
- Rooms
- 2 Beds + 2.5 Baths
Listed by: Windermere Real Estate/East
Open House
Kirkland
$ 2,699,000
- Type
- Single Family | Active
- Size
- 3,847 SqFt
- Rooms
- 4 Beds + 4 Baths
Listed by: Champions Real Estate
Open House
Renton
$ 600,000
- Type
- Single Family | Active
- Size
- 1,610 SqFt
- Rooms
- 3 Beds + 2.5 Baths
Listed by: COMPASS
Open House
Renton
$ 550,000
- Type
- Single Family | Active
- Size
- 1,040 SqFt
- Rooms
- 3 Beds + 2 Baths
Listed by: Windermere RE/Capitol Hill,Inc
Open House
Kirkland
$ 1,550,000
- Type
- Single Family | Active
- Size
- 2,891 SqFt
- Rooms
- 4 Beds + 3.5 Baths
Listed by: DBW Private Brokerage LLC
Open House
Renton
$ 1,250,000
- Type
- Single Family | Active
- Size
- 3,030 SqFt
- Rooms
- 4 Beds + 3.5 Baths
Listed by: Lake & Company
Open House
Kirkland
$ 1,050,950
- Type
- Single Family | Active
- Size
- 1,367 SqFt
- Rooms
- 2 Beds + 2.5 Baths
Listed by: Windermere Real Estate Co.
Open House
Kirkland
$ 996,950
- Type
- Single Family | Active
- Size
- 1,347 SqFt
- Rooms
- 2 Beds + 2.5 Baths
Listed by: Windermere Real Estate Co.
Renton
$ 995,000
- Type
- Single Family | Active
- Size
- 2,100 SqFt
- Rooms
- 5 Beds + 2.5 Baths
Listed by: John L. Scott, Inc.
Open House
Kirkland
$ 1,095,000
- Type
- Single Family | Active
- Size
- 1,309 SqFt
- Rooms
- 2 Beds + 2.5 Baths
Listed by: Gillis Real Estate LLC
